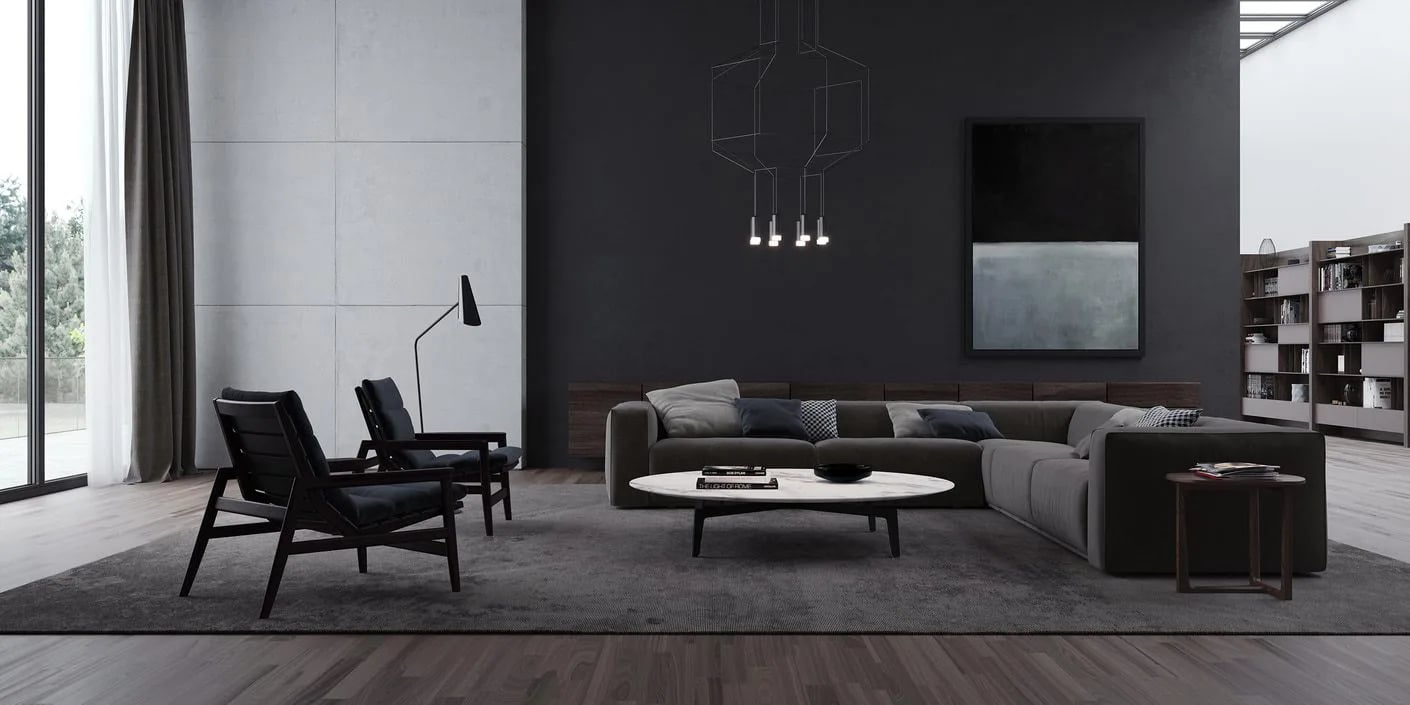
Exterior and interior stills
Help owners and buyers see an unbuilt property or explore a design concept. We create photorealistic or stylised images that bring together the architecture, materials, lighting and surroundings.
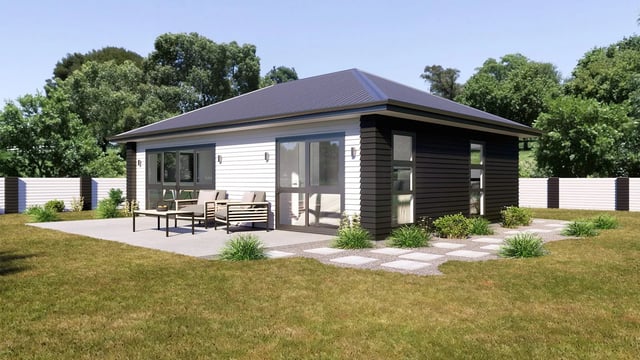
Garden studio and patio
Show a compact building in its landscaped setting.
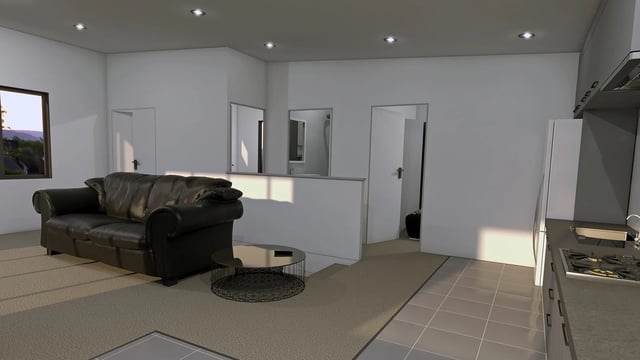
Open-plan interior
Explore room layout, finishes and natural light.
Flyover and walkthrough animations
Show how a project fits together, from the approach to the spaces inside. A flyover or walkthrough adds movement and context that a single image cannot. Watch this residential example from our rendering work.
Explore the design in 360 degrees
Give clients a sense of space before construction begins. Interactive panoramas let them look around a design in their browser, while a compatible VR experience lets them explore it at full scale. Open the BRANZ Next Home panorama to try a browser-based example.
Sun and light studies
See how sunlight and shadows move across your building and site. These studies help you compare design options and understand where natural light reaches throughout the day.
What to send for a rendering quote
Plans or model
Floor plans, elevations or the 3D model you already have.
Look and materials
Materials, colours, landscaping and reference images.
Output and deadline
Required views, image or video format, resolution and delivery date.
How the rendering process works
1Scope
We confirm the source material, views, level of detail and required outputs.
2Build
We prepare the model, materials, lighting and scene.
3Review
You review a draft and identify the agreed changes.
4Deliver
We supply the final stills, animation, panorama or VR output.
3D rendering service questions
Can you start from 2D plans?
Yes. Floor plans, elevations, materials and reference images can provide the basis for a new visualisation model.
What can you deliver?
Outputs can include interior or exterior stills, walkthrough and flyover animations, 360-degree panoramas, VR experiences and daylight studies.
What affects the quote?
Model readiness, the number of views, level of detail, output resolution, animation length, revision scope and deadline all affect the work required.
Render in-house
Prefer to do it in-house? We sell and support the same SketchUp, V-Ray and Enscape tools we use for this work, and we'll train your team on them.

