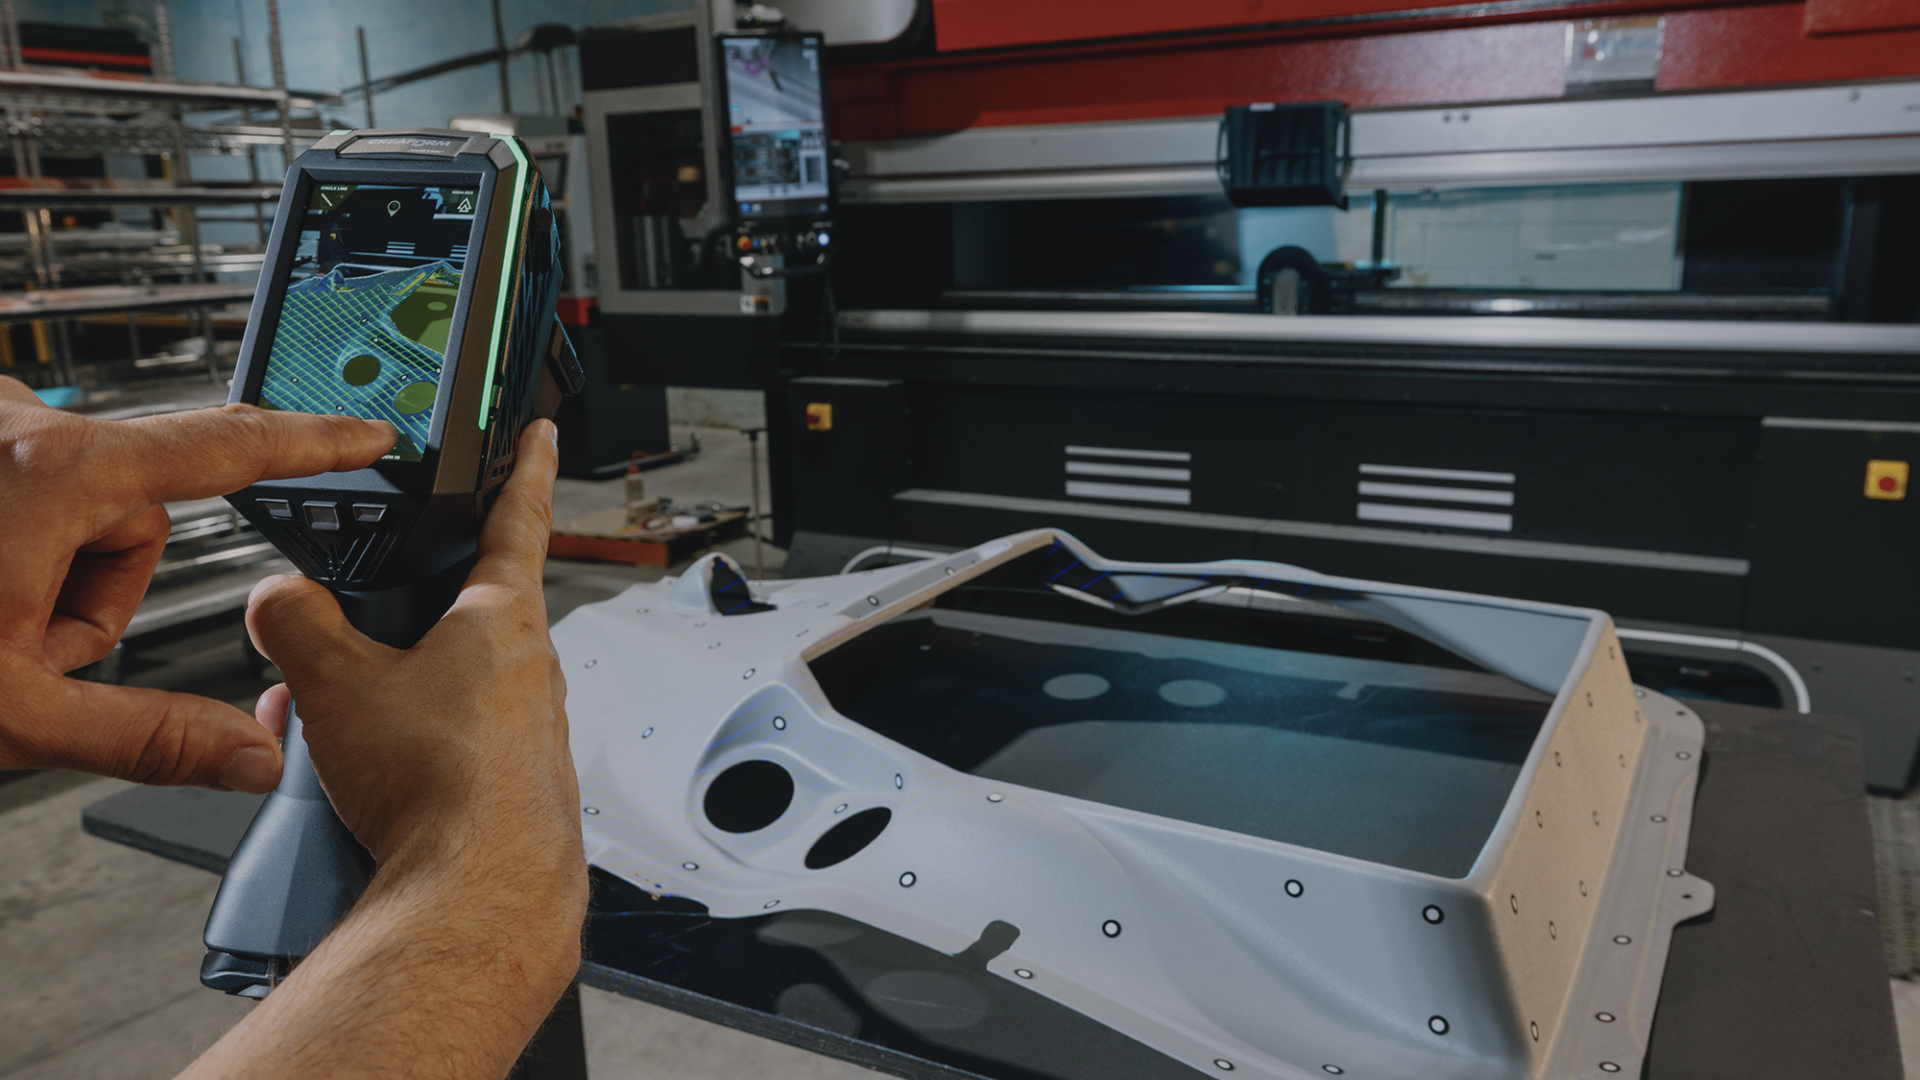
Inspection brings scanning, probing, photogrammetry, alignment, dimensional analysis and reporting into one workflow for quality control and root-cause analysis.
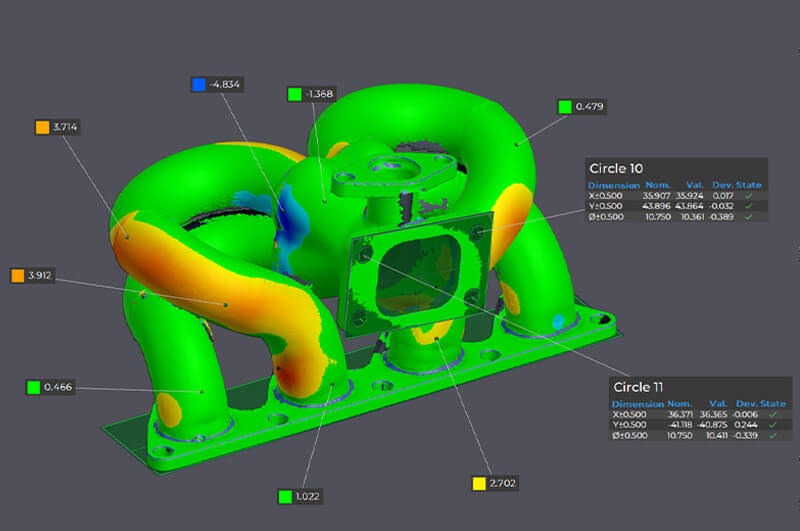
A complete inspection workflow
Measure
Capture with 3D scanning, probing or photogrammetry.
Compare and align
Import IGES, STEP or mesh references, then align the measured part with the inspection toolset.
Analyse
Review deviations, cross-sections, dimensions and GD&T requirements.
Report and repeat
Create inspection reports, then reuse the setup for repeat and multi-part inspections.
Inspection editions compared
Choose Analysis for root-cause work or Quality Control for a complete first article and inspection workflow.
| Feature | Inspection - Analysis | Inspection - Quality Control |
|---|---|---|
| IGES/STEP CAD file import | ✓ | ✓ |
| Single point inspection (probing, photogrammetry) | ✖ | ✓ |
| Mesh inspection (scanning) | ✓ | ✓ |
| Complete part alignment toolset | ✓ | ✓ |
| Complete dimensional inspection toolset | ✓ | ✓ |
| Reporting toolset | ✓ | ✓ |
| Multiple part inspection | ✖ | ✓ |
| 2D and 3D GD&T | ✖ | ✓ |
| Certification | NIST | NIST |
| Sheet Metal Add-on | ✓ | ✓ |
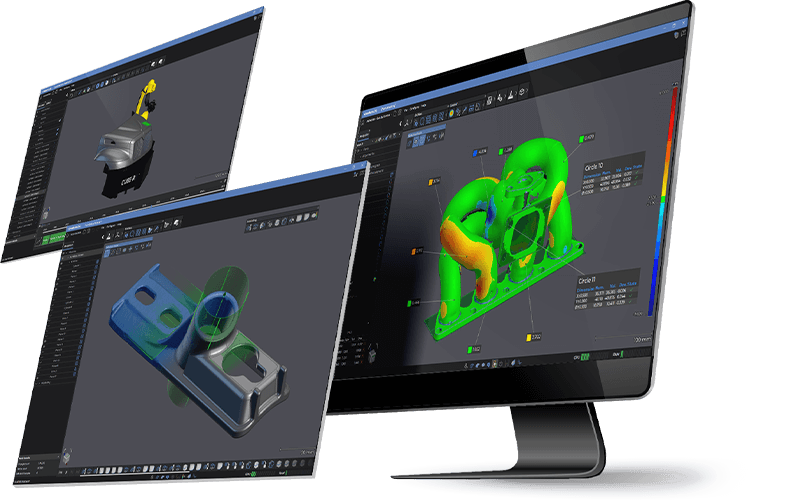
Extend the inspection workflow
Sheet Metal Add-on
Measure sheet metal repeatably and create inspection reports from the captured data.
Laser Projection Add-on
Guide part installation, rework or repair with laser projection integrated into the inspection process.