Inspection that travels beyond the metrology room
Capabilities
What Control X does
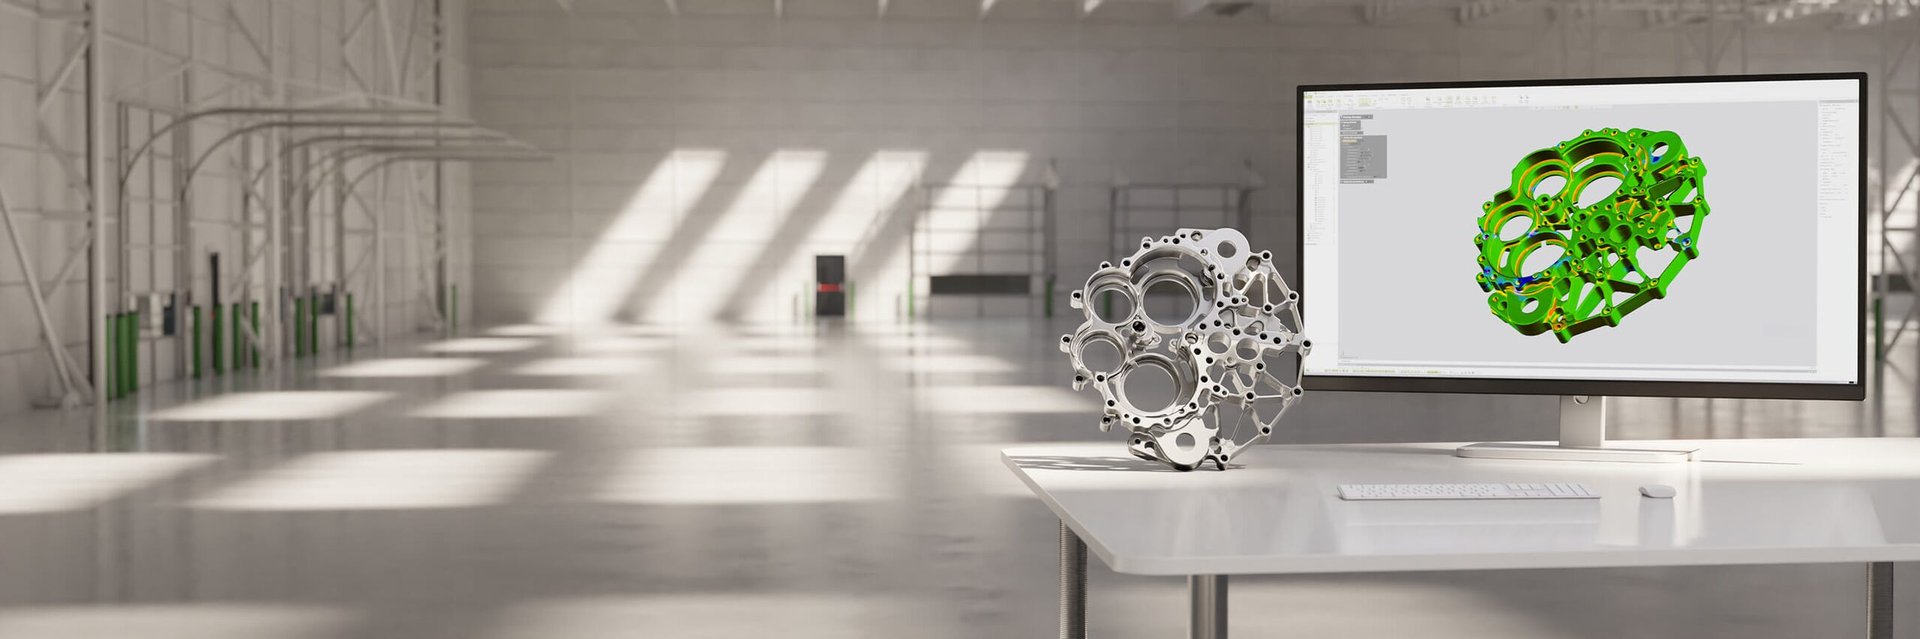
Quality assurance belongs in every production environment, not just the metrology room. Control X brings capture, analysis and reporting into one workflow that survives being handed to the next shift.
Device integration
Drive your 3D scanner or portable CMM directly inside Control X, or work with raw scan data exported from another device.
Automation
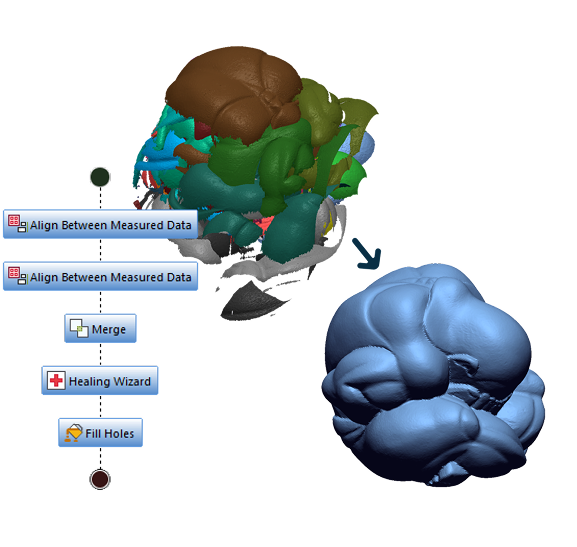
Visual Scripting builds a complete inspection routine with no programming, Python covers the awkward cases, and the Automation Server spreads jobs across machines.
2D and 3D comparison
Compare the scan against CAD or against another scan, in full 3D deviation maps and in 2D cross-sections, to see what actually changed.
Deviation location
Find, analyse and report surface defects and local variation rather than reading a single pass or fail on the whole part.
Annotations and dimensioning
CAD-aware dimensioning, customisable annotations, PMI support and GD&T callouts, so the inspection speaks the drawing's language.
Custom reporting
Pull multiple results into professional inspection reports a manager, a customer or an auditor can read without training.
Define once. Run forever.
Define the inspection routine once and run it for as long as the part stays in production. A series of scan-optimisation and inspection commands executes without manual intervention, presets are shared across the team so setup time stops being rework, and the Automation Server runs jobs in parallel across server and client machines when volume climbs. The expertise ends up in the routine rather than in one person's head.
An inspection result the whole business can read
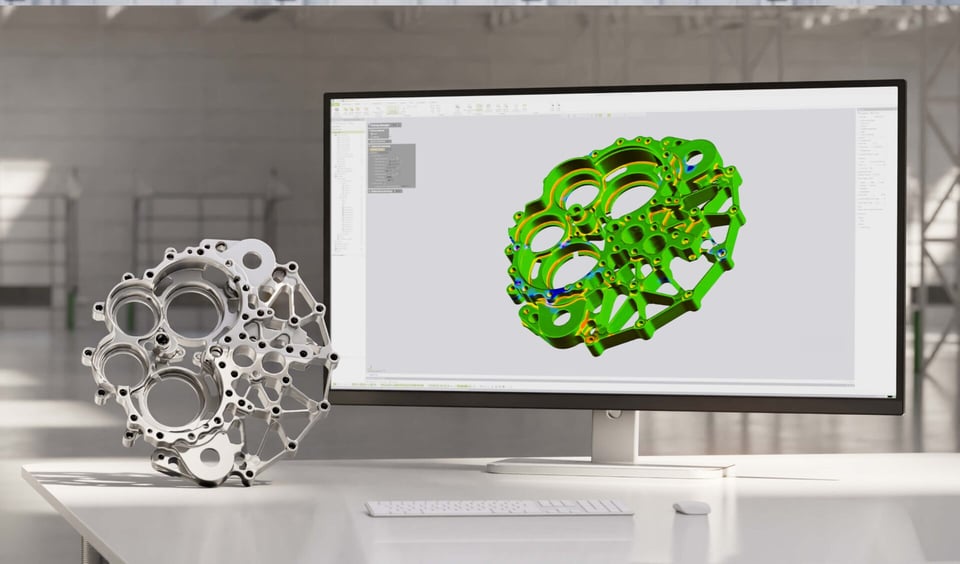
A colour deviation map, dimensioned callouts and a GD&T summary say more in one page than a table of coordinates says in ten. Control X reports go to production, to the customer and into the quality record in a form that does not need a metrologist to interpret, which is what makes scan-based inspection usable outside the lab.
Where it fits
Work that needs proof, not opinion
First article inspection
Prove a new part or a new tool against the CAD model before it goes into production, with a report the customer will accept.
Incoming and supplier quality
Check what arrived against what was ordered, and settle supplier disputes with measured geometry instead of correspondence.
Tooling, moulds and dies
Validate tooling on build and track it as it wears, so rework is scheduled rather than discovered during a production run.
In-process and repeat inspection
Automate the routine on high-volume or recurring parts so inspection keeps pace with the line instead of throttling it.
Geomagic Control X questions
What hardware does Control X work with?
Control X interfaces with most 3D scanners and portable CMMs on the market. You can drive the device from inside Control X, or import raw scan data captured elsewhere, so it fits alongside hardware you already own. Tell us what you measure with and we will confirm the connection.
Can it automate repeat inspections?
Yes, and that is the strongest reason most teams buy it. Visual Scripting builds a complete automated workflow through a visual interface with no programming knowledge, Python scripting covers custom cases, batch processing handles a series of files, and the Automation Server processes jobs simultaneously across server and client machines.
What can Control X compare?
Scan against CAD, and scan against scan, in 3D deviation maps and in 2D cross-sections. It also handles CAD-aware dimensioning, PMI and GD&T callouts, so the inspection is checked against the drawing's requirements rather than a rough visual match.
How is Control X different from Design X?
Control X inspects geometry: it measures a part and reports how far it deviates from the reference. Design X creates geometry: it turns a scan into an editable parametric CAD model. Teams that both remake and verify parts commonly run both.
What licensing is available in New Zealand?
Control X is available on perpetual licences with maintenance, for commercial and education use, and enterprise arrangements exist for larger deployments. We quote, invoice and support it locally in New Zealand dollars.
What are the minimum system requirements?
Hexagon lists 64-bit Windows, a 2.0 GHz or faster Intel or AMD processor, 8 GB of RAM, 30 GB of free disc space, a 1280x960 display and an OpenGL 3.0 graphics card with 4 GB or more of memory. Treat those as the floor: production scan datasets want a workstation specified well above them, and we can review yours.