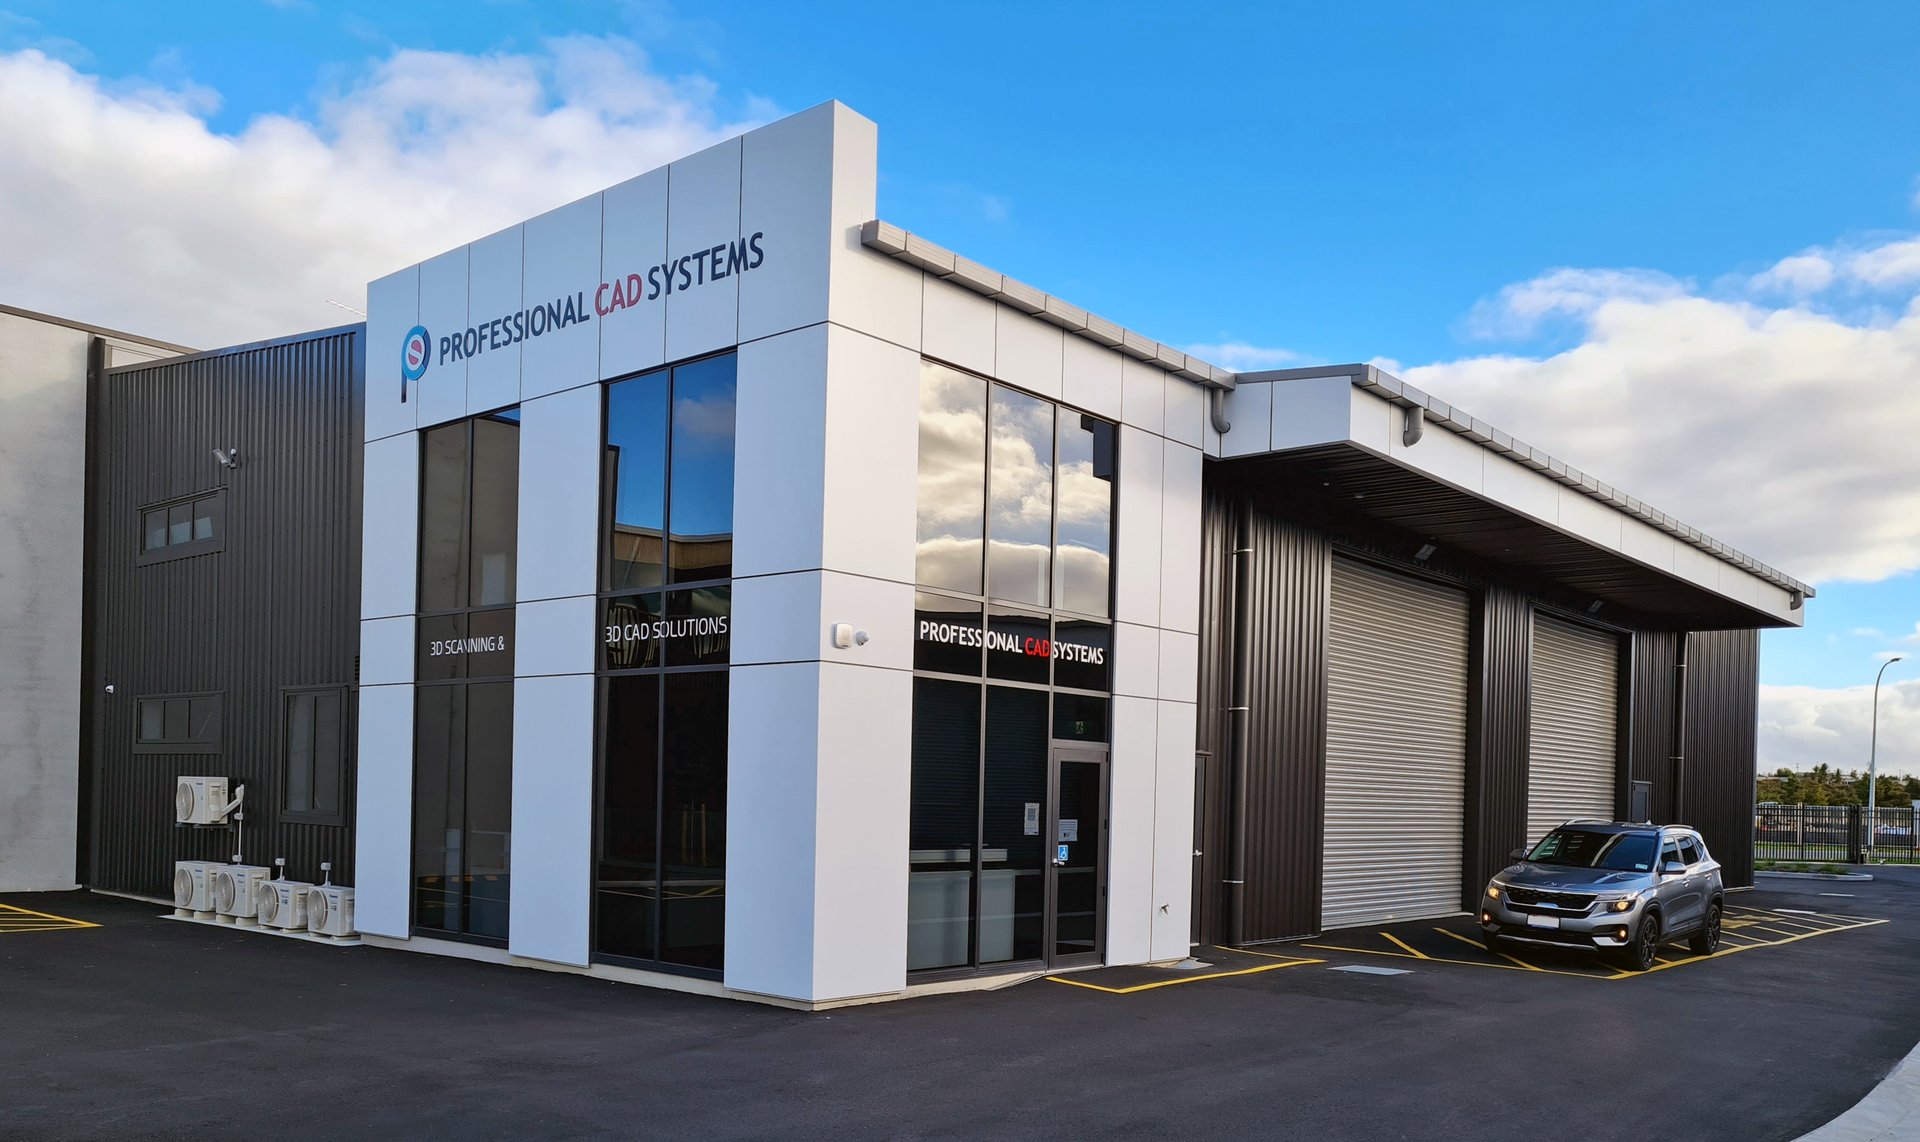
Three models, one optical CMM platform
Every MetraSCAN uses the 46-line blue laser engine with C-Track dynamic referencing. The models step up in accuracy and measurement rate.
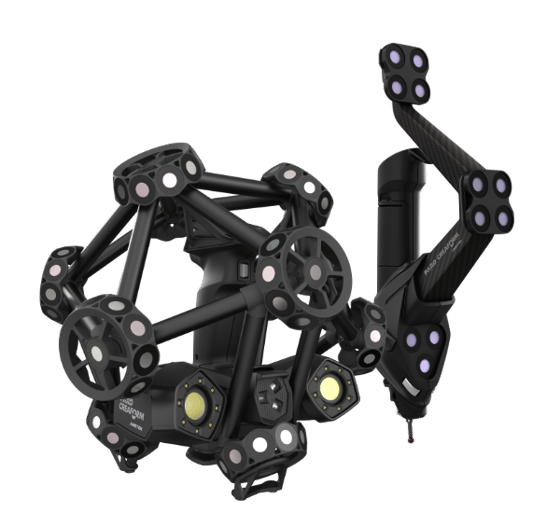
MetraSCAN BLACK+
- Accuracy
- 0.035 mm
- Measurement rate
- 1,800,000 measurements/s
- Volumetric accuracy (with C-Track)
- 0.075 mm
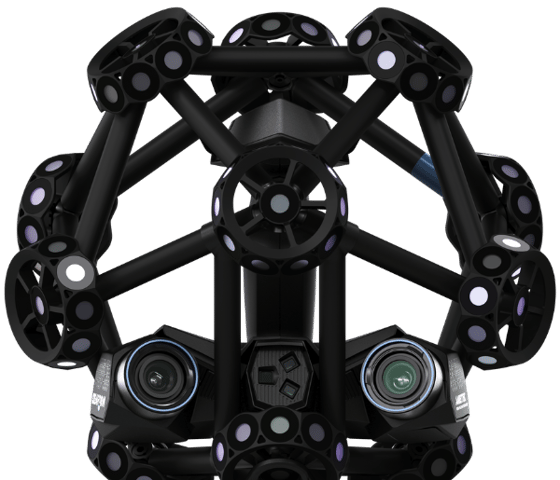
MetraSCAN BLACK+ Elite
- Accuracy
- 0.025 mm
- Measurement rate
- 1,800,000 measurements/s
- Volumetric accuracy (with C-Track)
- 0.064 mm
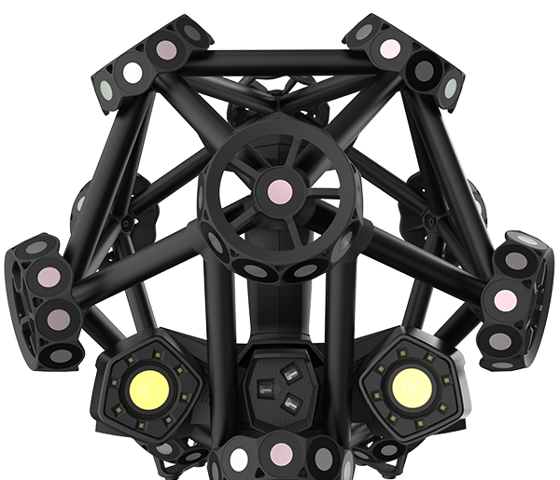
MetraSCAN BLACK 2
- Accuracy
- 0.025 mm
- Measurement rate
- 2,800,000 measurements/s
- Volumetric accuracy (with C-Track)
- 0.064 mm
Acceptance testing on VDI/VDE 2634 part 3 and ISO 10360 bases; calibration by an ISO 17025 accredited laboratory.
Why inspection teams choose MetraSCAN
 0.025 mm Accuracy, up to
 2.8M/s Measurement rate, up to
 46+1 Blue laser lines
 ISO 17025 Accredited calibration
 C-Track Dynamic referencing
 NZ support Local training and backup
C-Track dynamic referencing
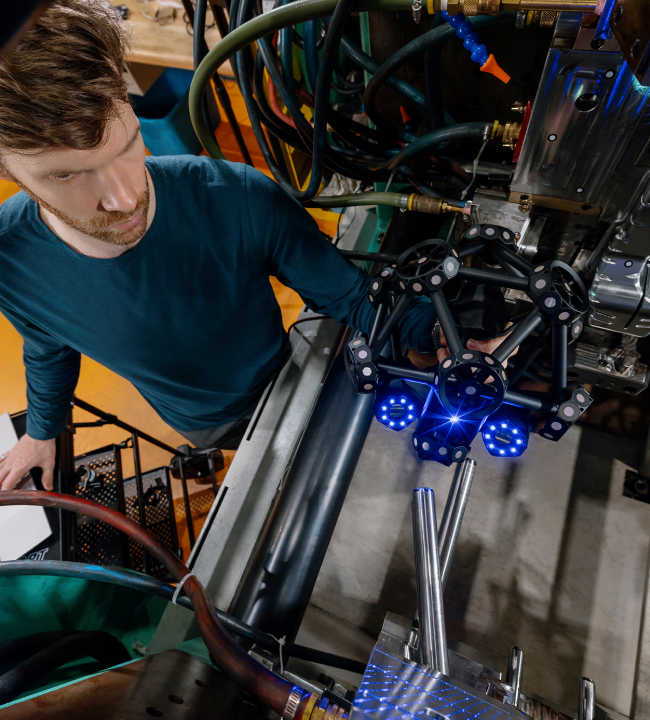
The C-Track optically tracks both the scanner and the part in real time. Setup is fast on any part size, nothing needs to be clamped rigid, and measurements stay accurate through vibration, movement and environmental drift.
Scanner and part tracked continuously - the part can move mid-measurement.
No rigid fixturing or per-part preparation across all part sizes.
Insensitive to the vibration and instability of production floors.
ISO 17025 accredited accuracy, on VDI/VDE 2634 part 3 and ISO 10360 bases.
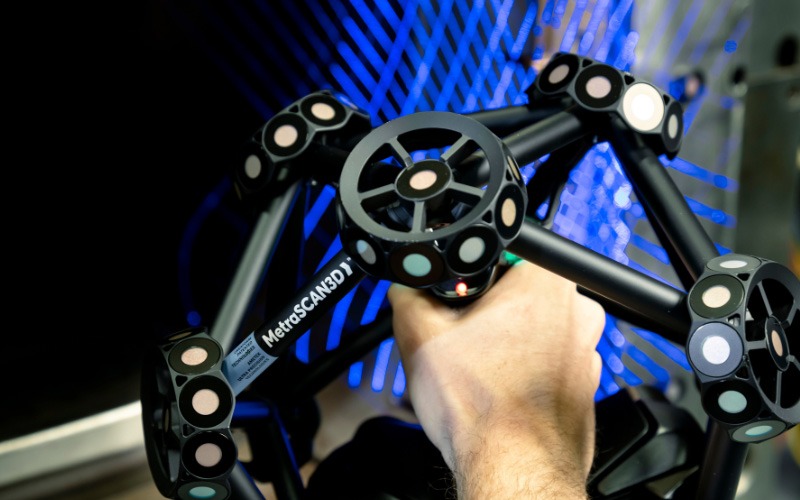
Shiny, dark and machined - scanned as-is
The automatic shutter adapts camera and laser settings to the finish in front of it, so polished, machined and reflective parts scan without spray or powder in most cases.
Exposure adapts to difficult finishes on the fly.
Most reflective and dark surfaces scan without coating.
0.025 mm resolution holds fine features in the data.
Coverage confirmed live, before the part leaves the cell.
Production inspection is the day job
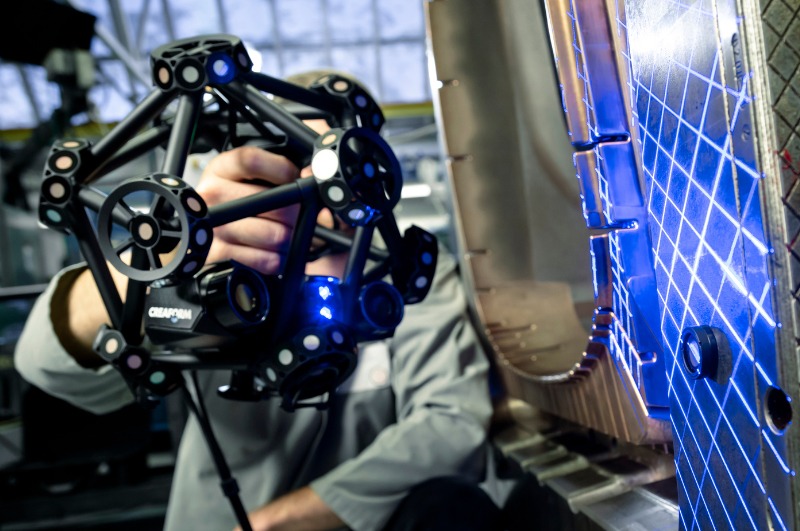
MetraSCAN systems run daily inspection in aerospace, automotive and precision manufacturing - anywhere a CMM queue slows production down.
Applications
What teams use it for
Quality control
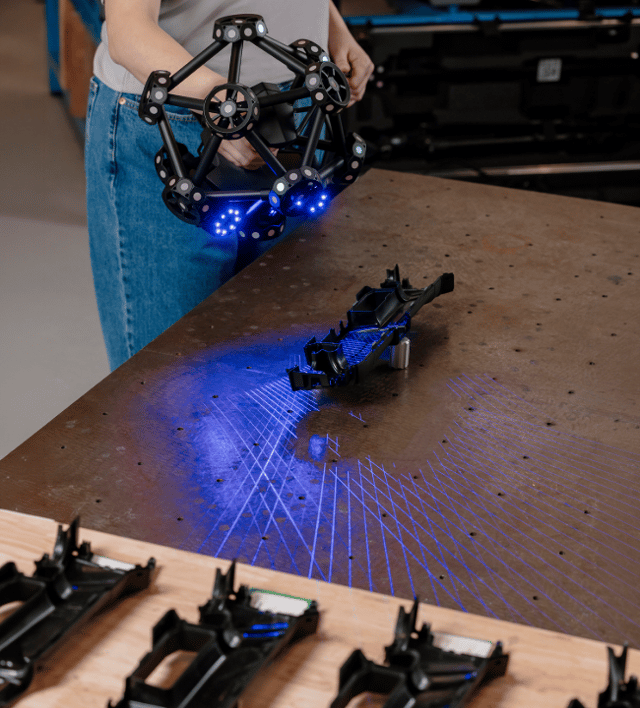
Production-rate dimensional inspection without the CMM queue.
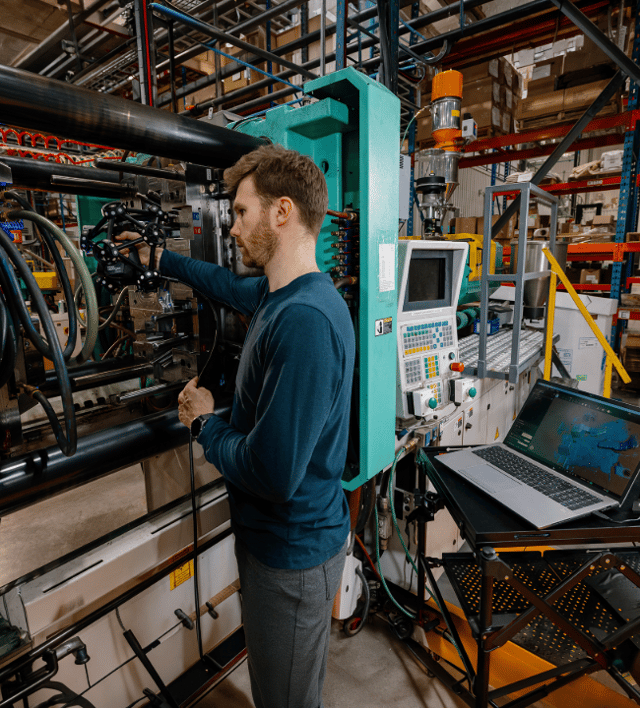
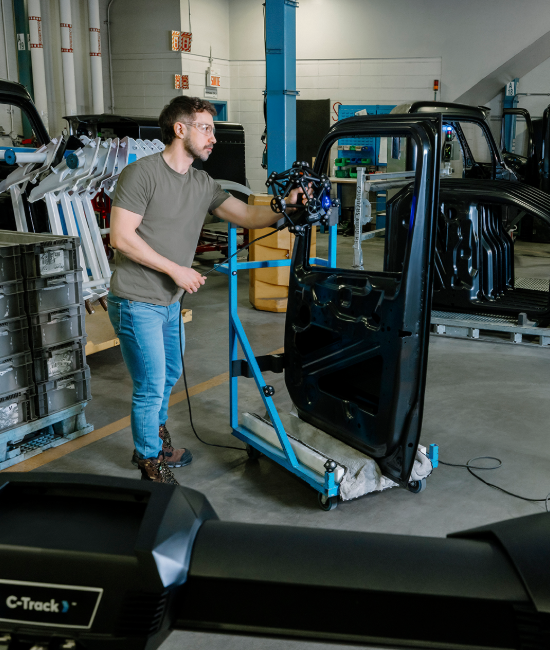
Reverse engineering
Accurate capture of complex production parts into workable CAD.
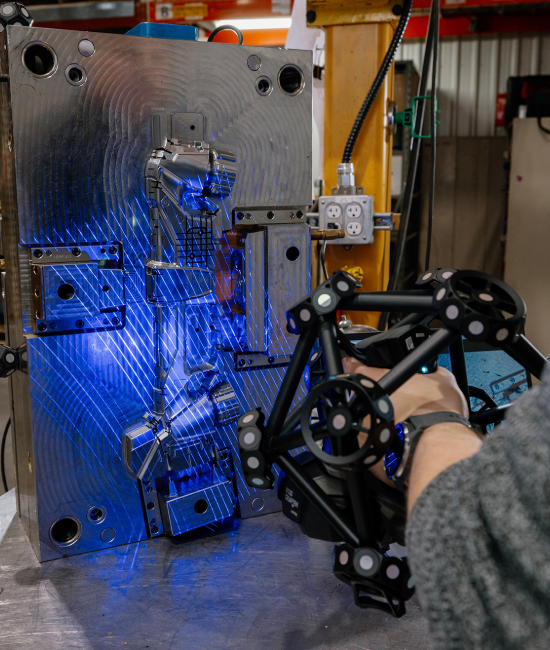
Aerospace
Tight-tolerance inspection of machined and composite components.
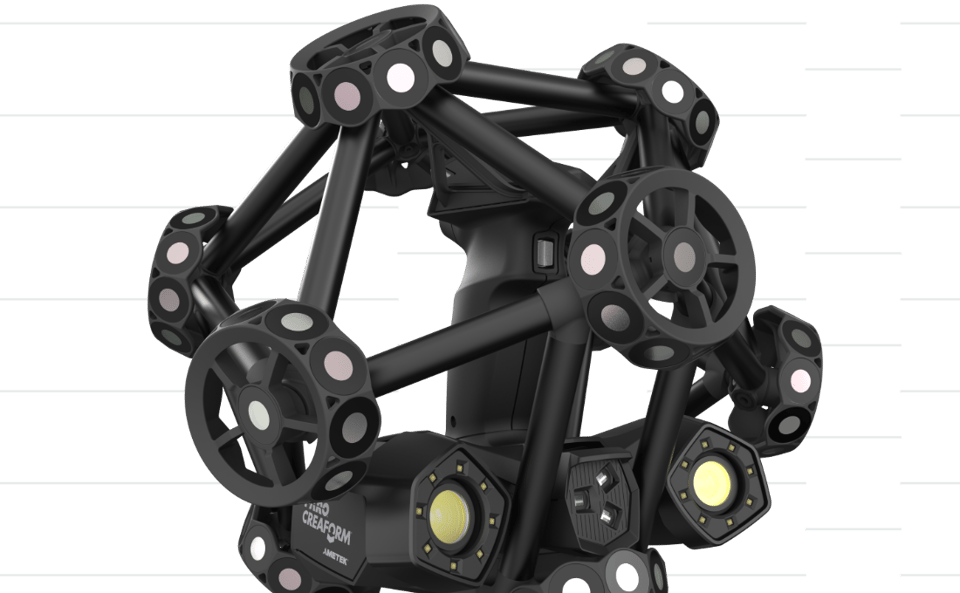
Automotive and production
In-line and near-line checks on stampings, castings and assemblies.
Creaform.OS scanning software
Every MetraSCAN ships with Creaform.OS, the operating software behind the whole FARO | CREAFORM range. Acquisition, live mesh and cleanup happen in one place, so what leaves the scanner is already usable.
Application modules
Software for what comes after the scan


The range
Compare the FARO | CREAFORM range

HandySCAN 3D EVO Series
Metrology-grade 3D scanner with a built-in touchscreen and wireless scanning.

Certified metrology-grade scanning with a touchscreen, augmented reality and wireless capture.
- Accuracy
- 0.025 mmHandySCAN EVO, HandySCAN EVO Plus
- 0.020 mmHandySCAN EVO Elite
- Resolution
- 0.025 mm

HandySCAN 3D BLACK Series
Metrology-grade portable 3D scanners.

The HandySCAN BLACK Elite is a self-positioning handheld scanner, accurate to 0.025 mm, for shop-floor and lab use.
- Accuracy
- 0.025 mm · 0.0010 in
- Resolution
- 0.025 mm

HandySCAN 3D MAX Series
3D measurement efficiency, scaled for large parts.

Scan large buckets, frames, vessels and assemblies with an EVO-style on-tool display and wireless capture.
- Accuracy
- 0.150 mmHandySCAN MAX EVO
- 0.075 mmHandySCAN MAX EVO Elite
- Resolution
- 0.04 mm

HandySCAN 3D PRO Series
Professional-grade 3D scanners.

The HandySCAN 3D PRO Series is a handheld scanner with 0.030 mm accuracy and fine detail, bundled with the FARO | CREAFORM Scan-to-CAD module.
- Accuracy
- 0.030 mm · 0.0012 in
- Resolution
- 0.025 mm

Go!SCAN 3D
White light portable 3D scanner.

The Go!SCAN SPARK is a full-colour white light 3D scanner. Most parts scan without targets or preparation.
- Accuracy
- Up to 0.050 mm · 0.0020 in
- Resolution
- 0.100 mm
Add-ons
Accessories and automation

MaxSHOT 3D
Optical coordinate measuring for large parts. Photogrammetry that tightens volumetric accuracy on big scans.
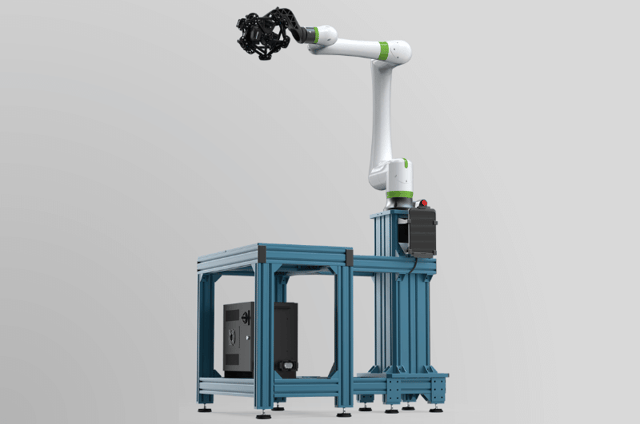
Automation-ready
The MetraSCAN platform extends to robot-mounted inspection cells for automated, repeatable production QC.

AESUB scanning spray
Sublimating spray for the surfaces that resist scanning. It disappears on its own, with no cleanup.
Services and support
Local support and services
3D scanning services
Need parts scanned rather than a scanner? We scan NZ-wide, on site.
3D scanner hire
Short-term hire with setup guidance and local backup.
Support, maintenance and calibration
Technical helpline, maintenance, calibration, warranty renewals and loaner units, handled from Hamilton.
Technical specifications
Key specifications across the three MetraSCAN models. Full datasheets are available on request.
| Feature | MetraSCAN BLACK+ | MetraSCAN BLACK+ Elite | MetraSCAN BLACK 2 |
|---|---|---|---|
| Accuracy | 0.035 mm | 0.025 mm | 0.025 mm |
| Volumetric accuracy (with C-Track) | 0.075 mm | 0.064 mm | 0.064 mm |
| Measurement resolution | 0.025 mm | 0.025 mm | 0.025 mm |
| Measurement rate | 1,800,000 measurements/s | 1,800,000 measurements/s | 2,800,000 measurements/s |
| Light source | 46 blue laser lines (+1 extra line) | 46 blue laser lines (+1 extra line) | 46 blue laser lines (+1 extra line) |
| Stand-alone scanning mode | Not included | Not included | Included |
| Calibration accreditation | ISO 17025 | ISO 17025 | ISO 17025 |
Frequently asked questions
What makes an optical CMM different from a handheld scanner?
C-Track continuously tracks the MetraSCAN scanner and part, reducing target preparation and preserving accuracy during movement.
Which MetraSCAN model should I choose?
The BLACK+ suits general production inspection at 0.035 mm. The BLACK+ Elite tightens accuracy to 0.025 mm, and the BLACK 2 adds a much higher measurement rate for throughput-critical work. We'll match the model to your tolerances and takt time.
Can it handle shiny or machined surfaces?
Yes - the automatic shutter adapts exposure to the finish, so polished, machined and reflective parts scan as-is in most cases. For the rare stubborn surface, a sublimating spray like AESUB covers the gap and disappears on its own.
Can it be automated?
The MetraSCAN platform extends to robot-mounted configurations for automated inspection cells, using the same C-Track referencing. If automated QC is on your roadmap, we can scope it as part of the evaluation.
Can I see it running before buying?
Yes. We work evaluation-first: tell us about your parts, tolerances and throughput, and we'll arrange a demonstration or evaluation - ideally against your own production parts.