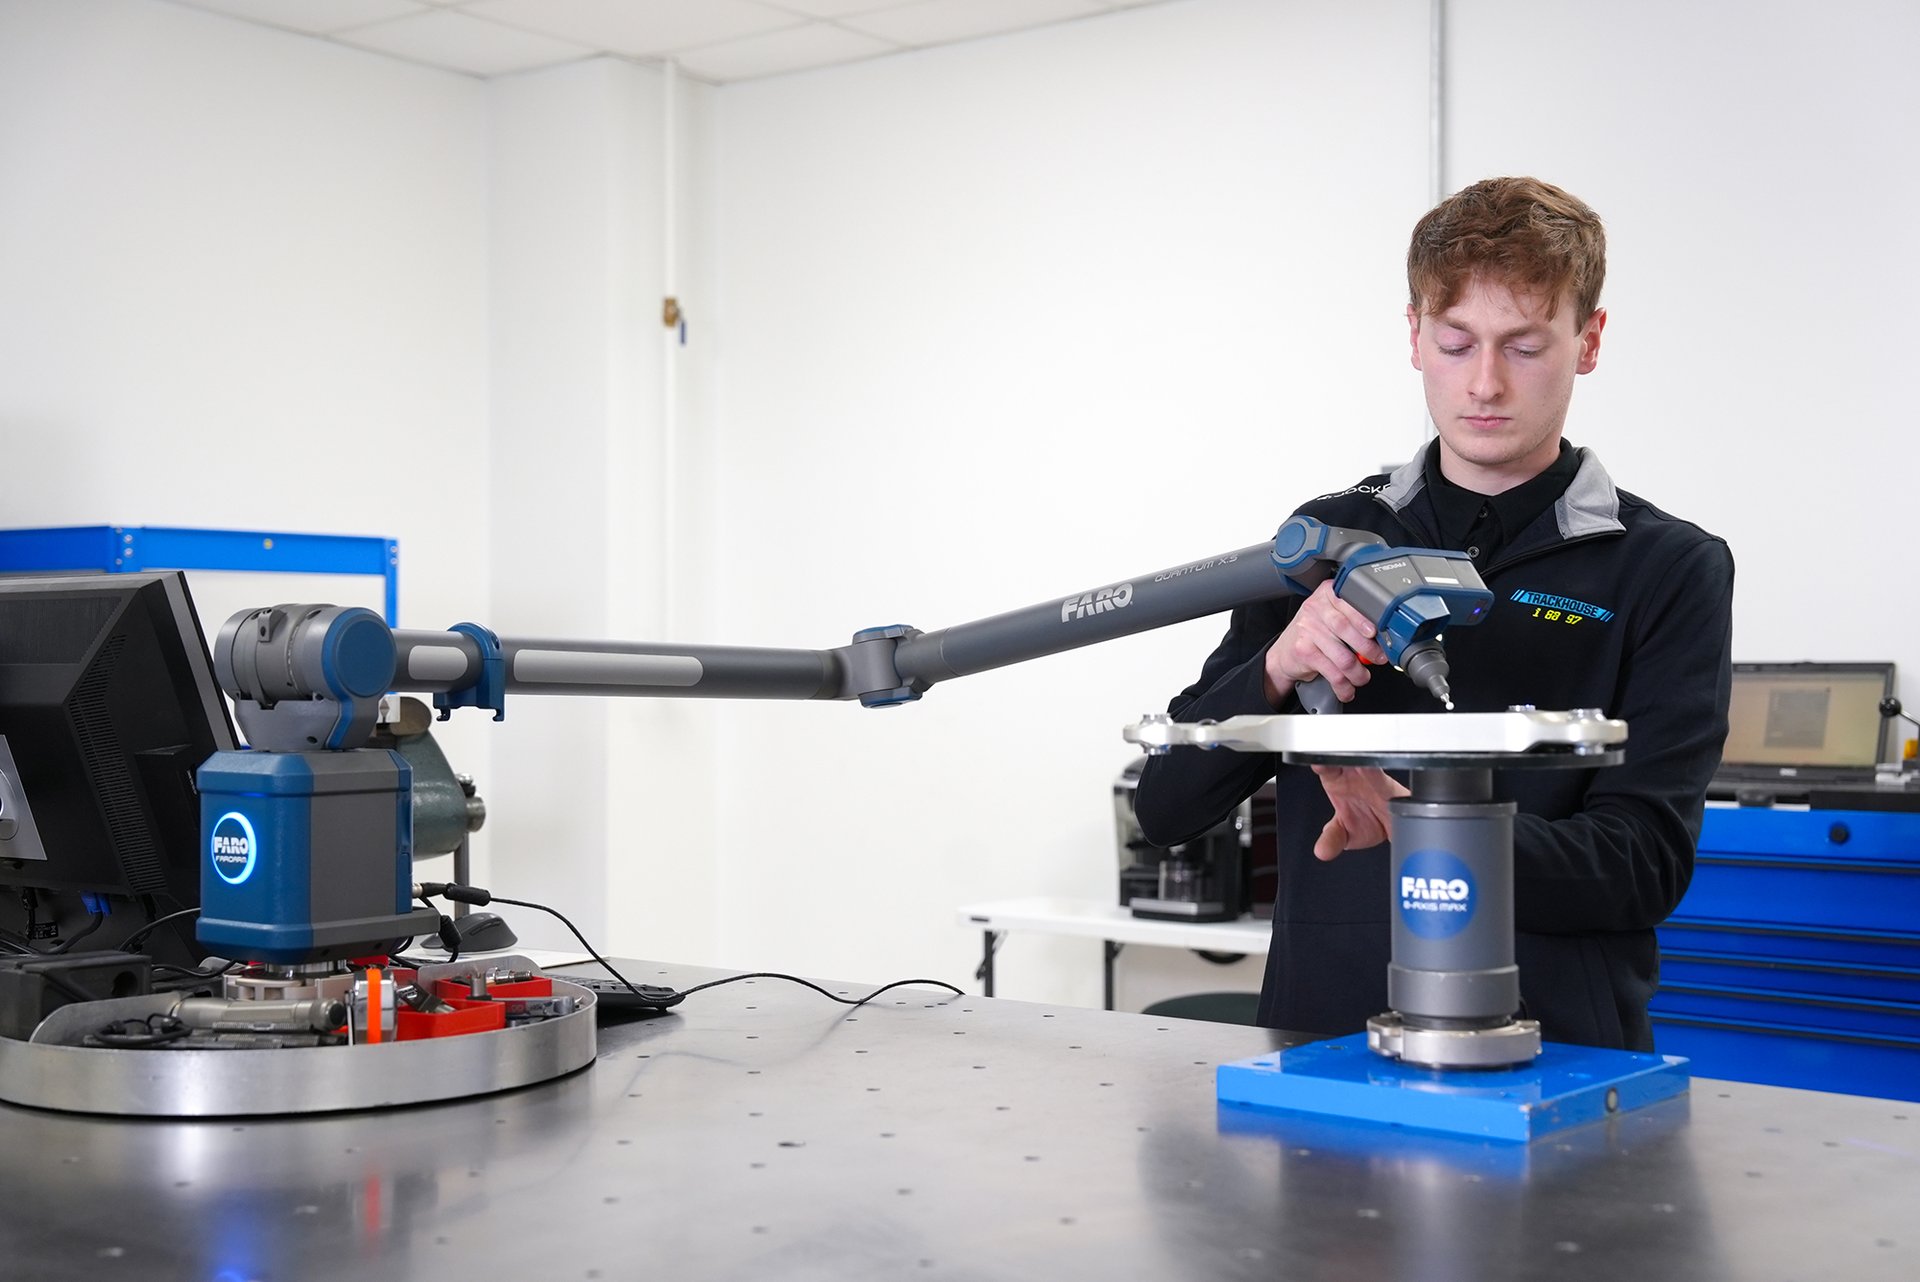


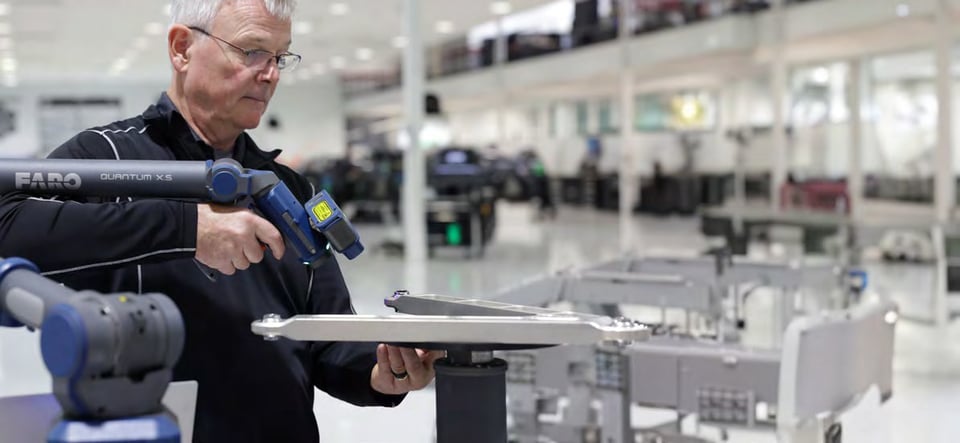
The FARO Quantum X FaroArm Series is a metrology-grade portable coordinate measuring machine (CMM) for contact probing and non-contact laser scanning. Configurable across five arm lengths and three performance levels, with optional FAROBlu laser line probes and the FARO 8-Axis Max rotary table to cut measurement time by up to 40%.
Quantum X delivers up to 15% better accuracy than earlier-generation arms - helping manufacturers reduce scrap, rework, and inspection bottlenecks while increasing throughput. Integrates with FARO CAM2 or third-party inspection software.
As the NZ distributor, we help you choose the right arm length, performance tier, probes, and software - then arrange demo, quote, and local support. Hardware is enquiry-led: talk to us for configuration and pricing.
Why quality teams choose Quantum X
 0.023 mm Quantum X.S contact accuracy
 ISO 10360 Certified accuracy
 Up to 40% Faster with the 8-Axis Max
 1,200,000 FAROBlu points per second
 From 9.5 kg Five lengths, 2.0 to 4.0 m
 NZ support Local demo, set-up and backup
Probe and scan with one arm
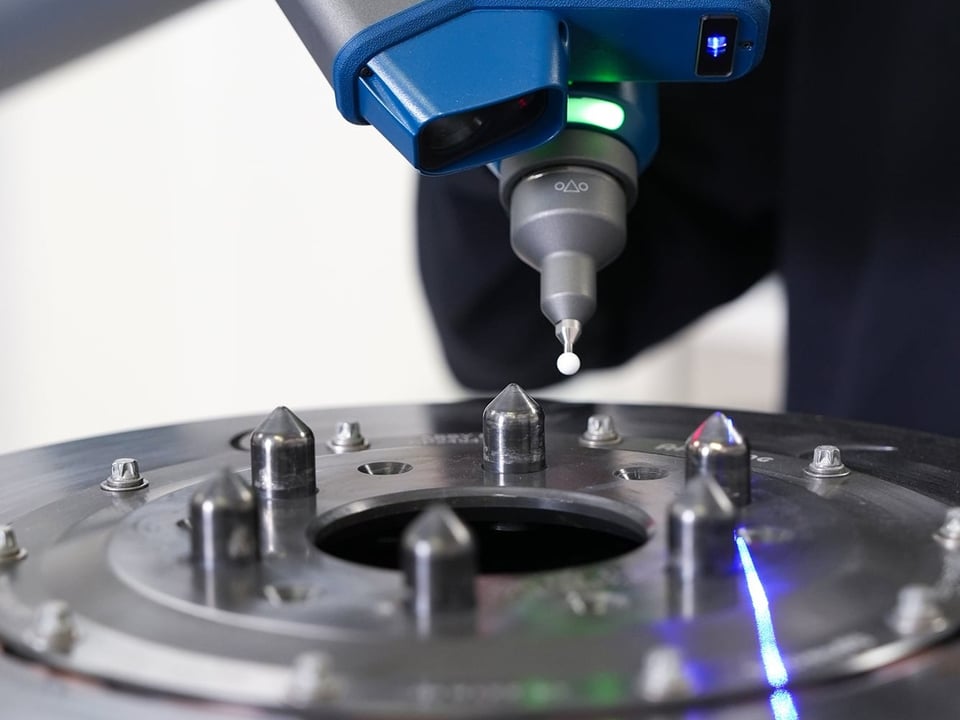
Inspect tight-tolerance features with contact probing, or capture dense point clouds with a FAROBlu laser line probe, on the same arm and in the same setup. Kinematic mounts let you change probes quickly without recompensation.
Bores, planes and datums measured to ISO 10360-12 accuracy.
Up to 1,200,000 points per second for freeform surfaces and part-to-CAD comparison.
DTEX processing captures dark, shiny and high-contrast parts.
Works with FARO CAM2 or third-party inspection software.
Built for the factory floor
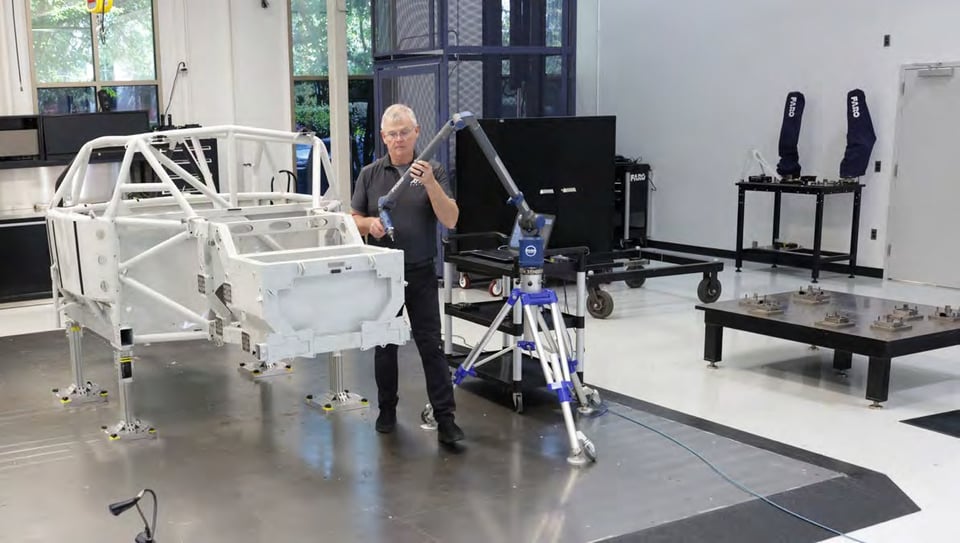
Portable setup, ergonomic single-hand operation, hot-swappable batteries and wireless connectivity mean the arm goes where the work is - from the metrology lab to the production line.
Arm lengths from 2.0 m to 4.0 m, with up to 4.6 m of reach.
From 9.5 kg, so the arm travels to the part.
Operates from 10 to 40 °C, with temperature and overload sensors.
ISO 10360 performance and rugged construction keep results consistent.
Configuration
Configure your Quantum X
Four choices set the arm up for your parts. We help you match each one to your tolerances and reach.
Performance level
Quantum X.S, X.M or X.E, matched to your tolerances. X.M and X.E come as 6-axis or 7-axis arms.
Arm length
2.0, 2.5, 3.0, 3.5 or 4.0 m. Longer arms reach further; shorter arms measure tighter.
FAROBlu laser line probe
An optional xR, xP or xS probe adds non-contact scanning to any Quantum X.
FARO 8-Axis Max
A rotary worktable that turns the part instead of the arm: up to 40% faster measurement, less operator fatigue and a 100 kg load capacity.
Quantum X performance levels
Three accuracy performance levels, each in five lengths from 2.0 m to 4.0 m. Accuracy figures are maximum permissible error on a 2.0 m arm; the brochure lists every length.
| Feature | Quantum X.S | Quantum X.M | Quantum X.E |
|---|---|---|---|
| Positioning | Premium accuracy and performance | Optimised price/performance balance | Great performance, greater affordability |
| Arm configurations | 7-axis | 6-axis or 7-axis | 6-axis or 7-axis |
| Contact accuracy, 2.0 m arm | 0.023 mm (7-axis) | 0.024 mm (6-axis) | 0.027 mm (6-axis) |
| Scanning accuracy with FAROBlu xR, 2.0 m arm | 0.030 mm | 0.033 mm | 0.040 mm |
| FAROBlu laser line probe ready | ✓ | ✓ | ✓ |
| FARO 8-Axis Max compatible | ✓ | ✓ | ✓ |
Pick the probe for the part
Every Quantum X takes an optional FAROBlu laser line probe. Probes hot-swap in seconds without recompensation, so inspection carries on.
Highest resolution and accuracy, for tight-tolerance detail.
A balance of accuracy, speed and coverage for everyday inspection.
The widest laser stripe for large parts, scanning up to 2.6 times faster than the xR.
FAROBlu laser line probes
Key specifications for the three probes. Every probe fits every Quantum X arm.
| Feature | FAROBlu xR | FAROBlu xP | FAROBlu xS |
|---|---|---|---|
| Strength | Highest resolution | Balanced speed and accuracy | Maximum scan speed |
| Scan width | 95 mm max scan width | 150 mm max scan width | 250 mm max scan width |
| Accuracy | 0.010 mm accuracy | 0.015 mm accuracy | 0.025 mm accuracy |
| Depth of field | 60 mm | 110 mm | 205 mm |
| Minimum point spacing | 15 µm | 20 µm | 30 µm |
Next steps
Evaluate Quantum X with us
Book a demo
A one-on-one demo at our Hamilton office. Try the arm yourself, or bring a part and we'll measure it with you.
Quantum X brochure
Every arm length, accuracy figure and probe specification in one PDF to share with your quality team.
Set-up and support
Help choosing the configuration, then local set-up and ongoing support from our Hamilton team.
Frequently asked questions
Which Quantum X performance level do I need?
Start from your tightest tolerance. Quantum X.S is the flagship for the most demanding inspection, X.M balances price and performance for everyday factory inspection, and X.E is the cost-effective option for reliable quality assurance. We'll match the level to your parts.
How do I choose the arm length?
Choose the shortest arm that reaches every feature you need from one position. Accuracy is tightest on the 2.0 m arm and widens with length, and the FARO 8-Axis Max rotary worktable extends what a shorter arm can reach.
Do I need a laser line probe?
Not for contact inspection of features such as bores, planes and datums. Add a FAROBlu probe for freeform surfaces, full part-to-CAD comparison or reverse engineering. Probes hot-swap on the arm without recompensation.
What software does Quantum X use?
Quantum X is fully compatible with FARO CAM2 for dimensional control, first article inspection and part-to-CAD comparison. It also works with third-party inspection software.
Can I see one before buying?
Yes. Book a one-on-one demo at our Hamilton office. Try the arm yourself, or bring a part and we'll measure it with you.