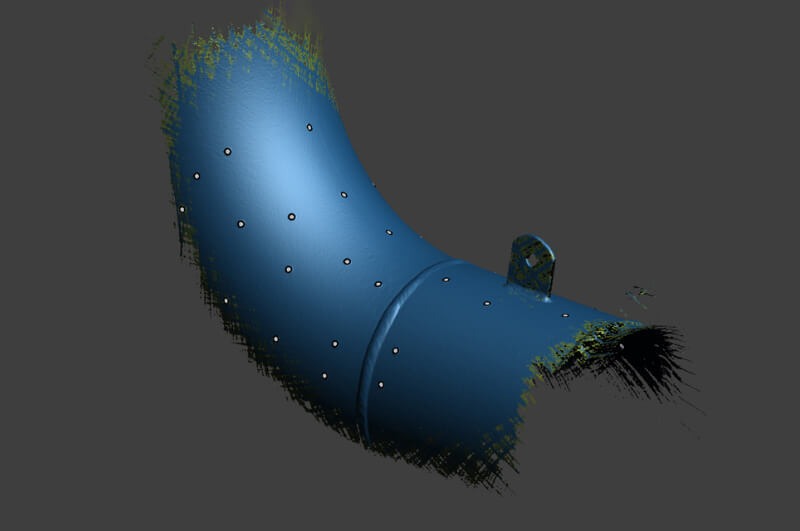
Creaform Integrity Suite combines capture, analysis and reporting tools for non-destructive testing workflows across pipelines, aircraft and pressure equipment.
Four modules for field inspection work
Pipeline
On-site corrosion, denting and wrinkle analysis for pipeline integrity assessment.
Aircraft
3D visualisation and dent characterisation for aircraft surface assessment.
Pressure Equipment
Thickness-loss measurement on curved and complex plant and refinery geometries.
Analysis Toolkit
Damage assessment without CAD, cross-sections, blend analysis, dimensional inspection and CAD transfer.
Repeatable analysis and reviewable reports
Customisable workflows and report generation help teams standardise inspections, preserve traceable data and share findings with decision makers.