SPIRIT 2D, 3D and BIM CAD Software
Choose SPIRIT Lite for focused professional 2D drafting, or full SPIRIT when your work also needs 3D building models, BIM workflows and wider project planning tools. We can help New Zealand practices select the right edition and licensing model.

SPIRIT Lite or full SPIRIT?
Both editions support productive 2D work. The main decision is whether your projects also need 3D building modelling and BIM.
| Feature | SPIRIT Lite 2D | Full SPIRIT 3D and BIM |
|---|---|---|
| Best for | Classic 2D drawing, detailing and technical documentation | Architectural planning across 2D, 3D and BIM workflows |
| Professional 2D drafting | Included | Included |
| 3D building modelling | Not included | Included |
| BIM and IFC workflows | Designed to fit alongside existing BIM workflows | Included with openBIM data exchange |
| DWG and DXF exchange | Included | Included |
| Typical users | Technical drafters, engineers and architects who mainly work in 2D | Architects, designers, surveyors, contractors and project teams needing a broader planning workflow |
Focused tools for precise 2D drawing
SPIRIT Lite suits teams that need accurate plans and technical drawings without full 3D building modelling.
An intuitive interface helps drafters and planners get productive quickly.
Create detailed plans and technical documentation for day-to-day project work.
Exchange drawings with clients, consultants and other project partners.
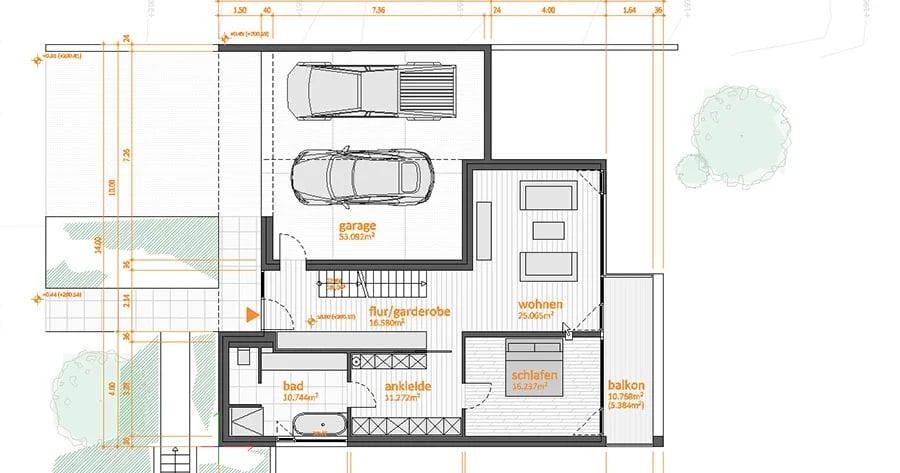

Plan in 2D, 3D or BIM from one CAD environment
Full SPIRIT supports architectural work from early design through detailed planning, with flexible 2D and 3D methods and open data exchange for project collaboration.
Move between 2D drafting, 3D building models and component-based BIM work as the project requires.
Work with common formats including DWG, DXF, IFC and PDF.
Support feasibility, design, documentation, detailed planning and construction.