
Choose your industry
How each discipline works in 3D
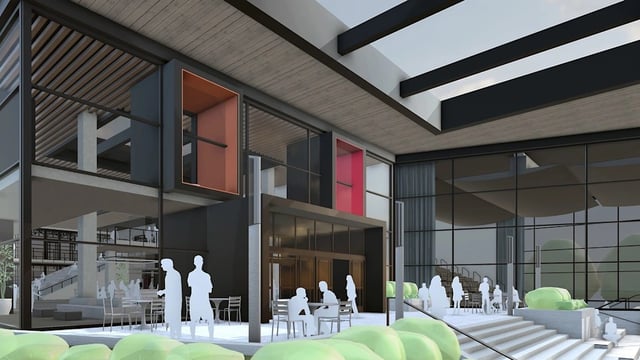
Architecture
Move from quick massing studies to linked LayOut documents, model-based review and polished visuals without rebuilding the project in another tool.
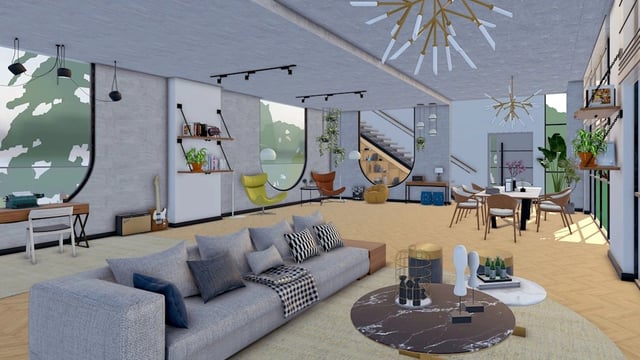
Interior design
Model the space, furnish it with real products, test materials and give clients a clear view before anything is ordered.
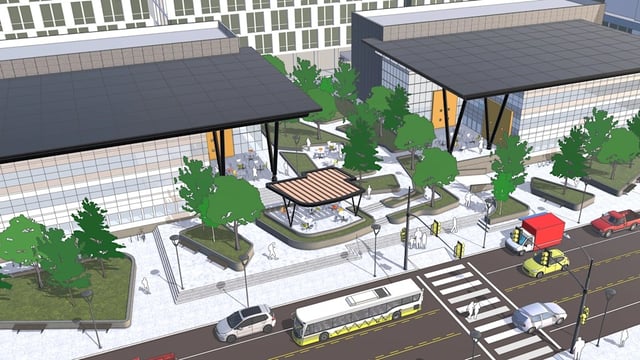
Landscape architecture
Shape terrain, place planting at real-world scale, test sun and shadow, and present the site from plan to eye level.
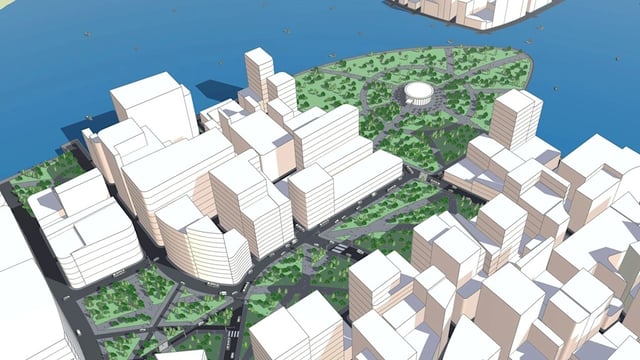
Urban planning
Build city context, compare development scenarios and turn complex proposals into plans, images and walkthroughs people can understand.
One model. More ways to make the decision.
SketchUp keeps early ideas quick and visual, then extends into documentation, collaboration and rendering as the project asks for more detail.
Explore form, scale and context while the design is still open to change.
Turn model views into linked plans, elevations, sections and presentation pages in LayOut.
Use model sharing, stills, animations or rendering to match the audience and the decision.
Core tools for design and visualisation
 SketchUpSketchUp ProThe professional standard for 3D modelling - desktop, web and iPad, with LayOut for 2D documentation.
 SketchUpSketchUp StudioEverything in SketchUp Pro, plus V-Ray rendering, point-cloud modelling and Revit import - the most capable SketchUp subscription.
 EnscapeEnscapeThe real-time design companion: rendering, walkthroughs and VR live inside SketchUp, Revit, Rhino, Archicad and Vectorworks.
 V-RayV-RayAward-winning photoreal rendering with AI built in. One subscription, every supported host app.