Veras for AutoCAD and Revit LT: concept images from 2D drawings
Chaos shows Veras concept images from AutoCAD and Revit LT plans, elevations and sections. Check each image against the drawing.
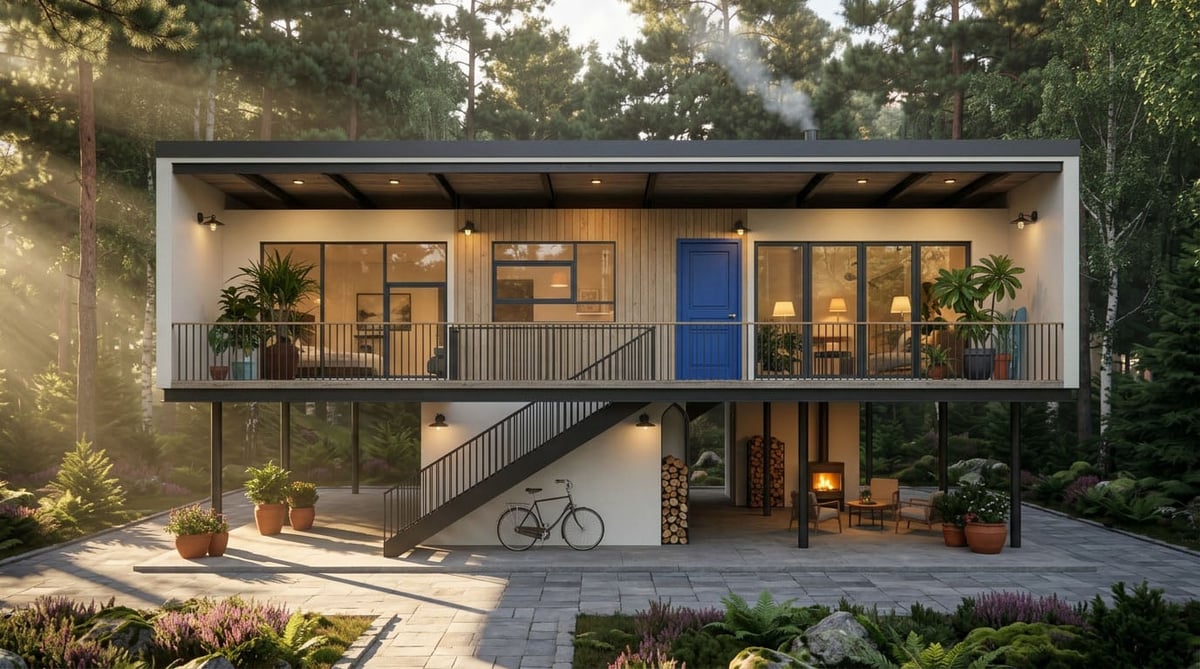
If you draw in AutoCAD or Revit LT, the plan, elevation or section is often the file you already have. Farhan Riaz at Chaos shows Veras taking that 2D linework as the base image and producing concept visuals from it, before anyone builds a full 3D model.
What you are working from
Many small practices and renovation specialists in New Zealand stay in 2D for early design. Building a model only to test a look takes time the fee often does not cover.
Veras starts from the drawing image. It has more than 40 presets for architectural design and visualisation, and you can save and share your own. A reference image can set style, materials, colour or objects. Other tools include drawing on the image, area selection, rotating a view, background removal, automatic segmentation and post-processing. Design lock is meant to keep the original geometry and layout.
Treat that as a starting aim, not a guarantee. Where Veras offers a geometry setting, a low value keeps more of the original detail and a high value is freer to change the form. On some current image models, Chaos says an edit aimed at one area can still redraw the rest of the picture. Compare openings, overall form and layout with the CAD file before the image goes in front of a client.
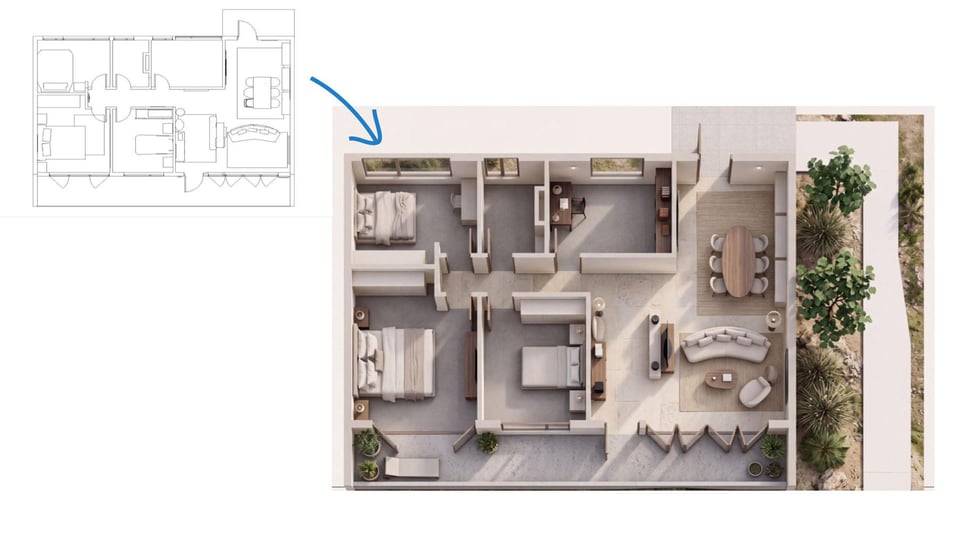
Floor plan
A residential floor plan becomes a furnished top-down view, with the line drawing beside the result. You can also ask for an isometric cutaway, or for one image that combines a wider view with closer shots.
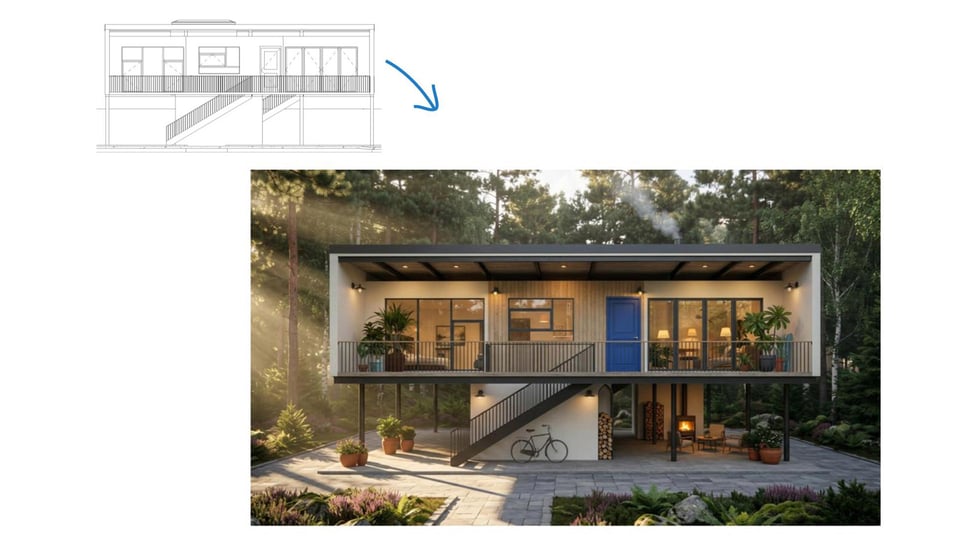
Elevation
A flat elevation can be the base for a perspective with materials and landscaping. Here the raised house, blue door, balcony, external stair and covered area below all come from the elevation, set into a forest.
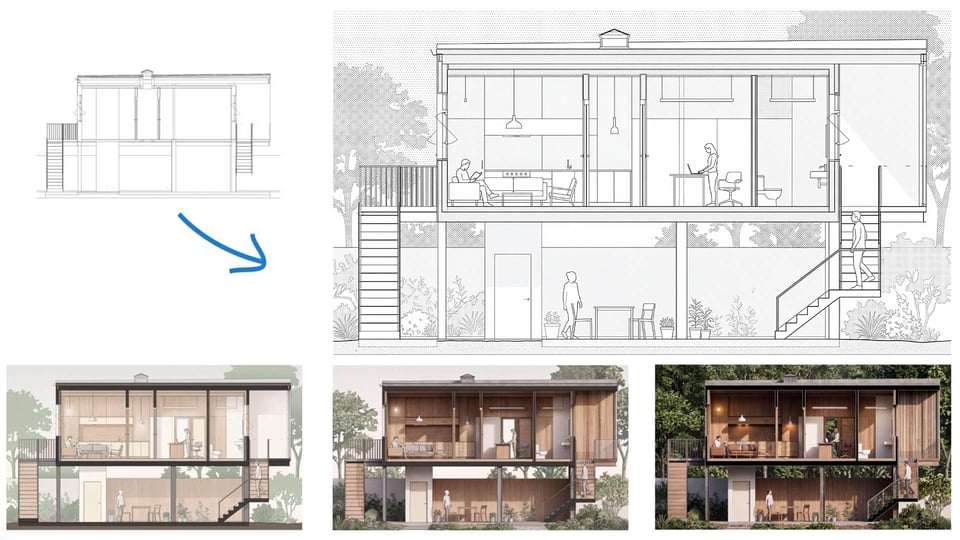
Section
Sections are hard to make engaging. This one is built up in two passes.
- Graphic treatment. A halftone sky and light hatching over the linework, with people and furniture drawn in.
- Depth and materials. Prompts for planting, texture and a more rendered section, shown in three variations of the same cut.
A short video from the section
That section still then becomes a short clip that suggests how the spaces might be used. The video, “Veras AI render to Video”, is Farhan Riaz’s. It is a concept animation, not a measured walkthrough.
Watch the Chaos video on YouTube.
Change one part of the plan
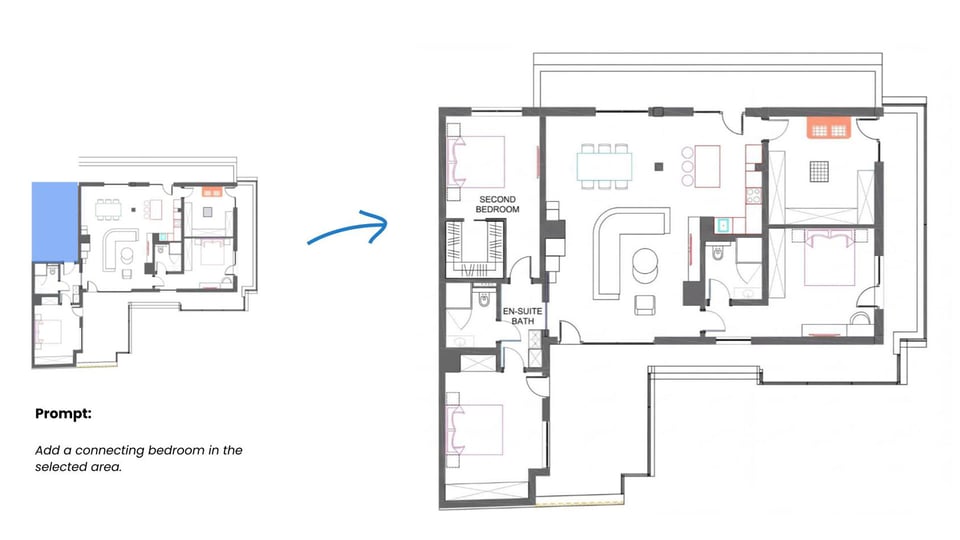
Smart Selection isolates part of the image so a prompt applies there. The example selects an area of a floor plan with this prompt: “Add a connecting bedroom in the selected area.” The result labels a second bedroom and an en-suite bath in that area. Segmentation can also select by category, object, material or prompt.
Adapted from “How to Use Veras AI with AutoCAD & Revit LT” by Farhan Riaz, Chaos (original article). Images and video: Chaos.