Why teams start with the Go!SCAN
Point, shoot, and the mesh is ready
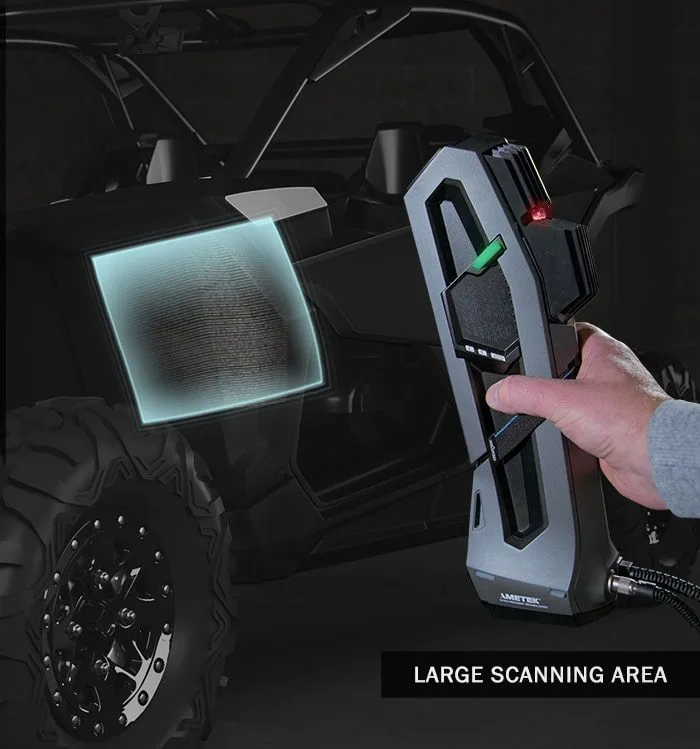
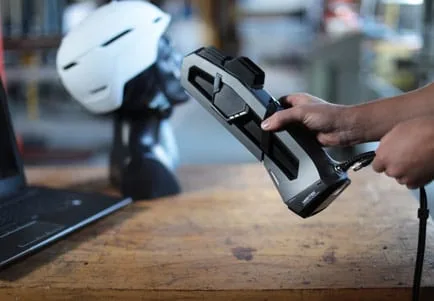
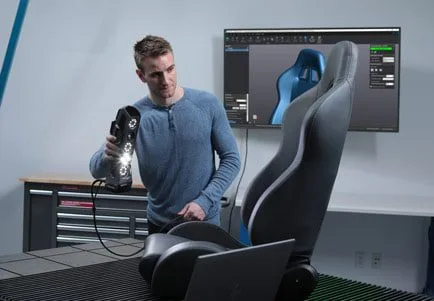
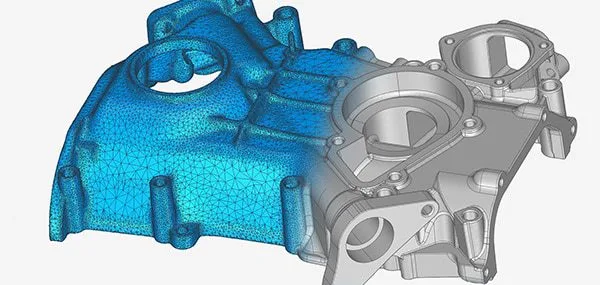
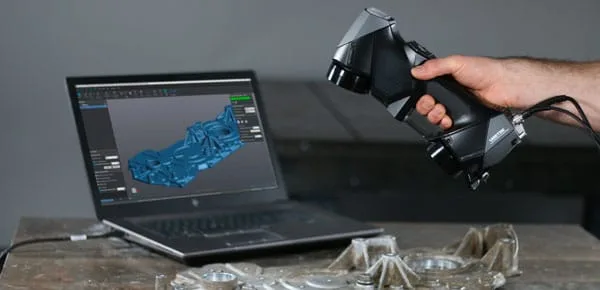
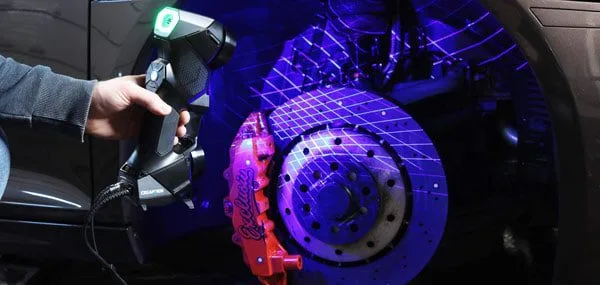
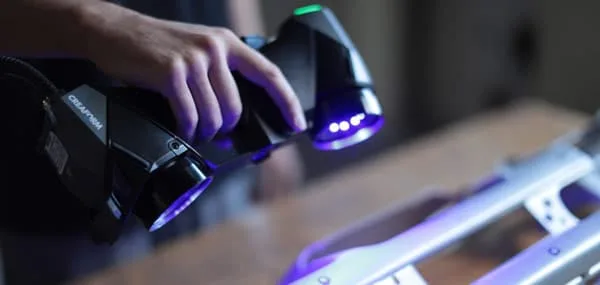
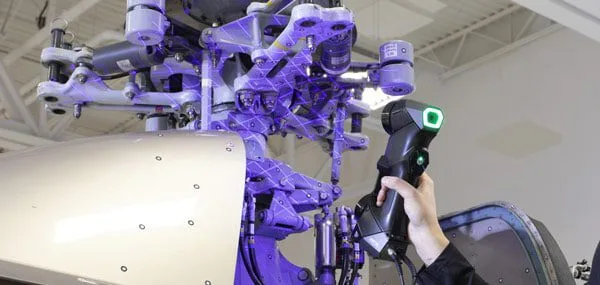
Dynamic referencing off the part's own geometry and colour means most objects scan with no targets and no preparation. The live preview shows what's captured and what's left, and the mesh is usable the moment you stop.
Out of the case and scanning in under two minutes.
Ready-to-use files straight from acquisition.
Object and scanner can both move freely during scanning.
First-time users capture usable scans the same day.


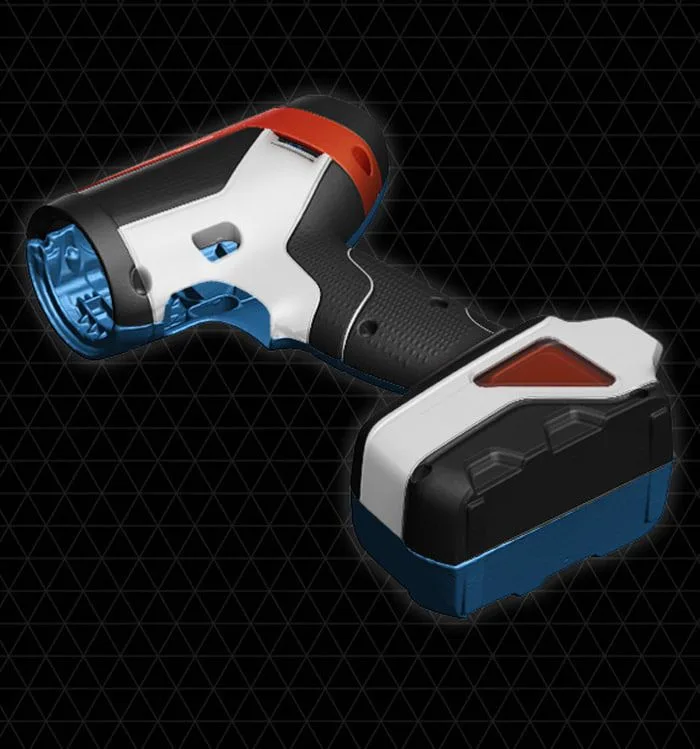
Geometry and full colour in one pass

The SPARK captures texture alongside geometry, so the scan carries the part's actual colours and markings - valuable for design review, documentation, heritage work and anything headed for visualisation or 3D printing.
True colour captured with the geometry, not painted on later.
0.100 mm resolution holds intricate detail.
Organic shapes and freeform parts are home ground.
Performance holds up outside the lab.
Professional scanning without the metrology overhead
For product development, design and education, the Go!SCAN gets accurate, full-colour 3D data into your workflow without metrology-lab process.

Applications
What teams use it for

Product design
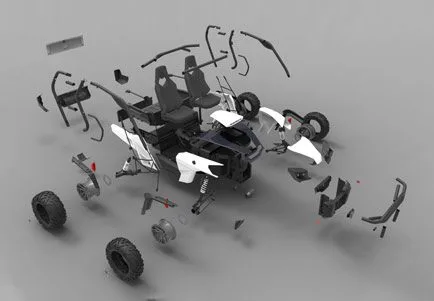
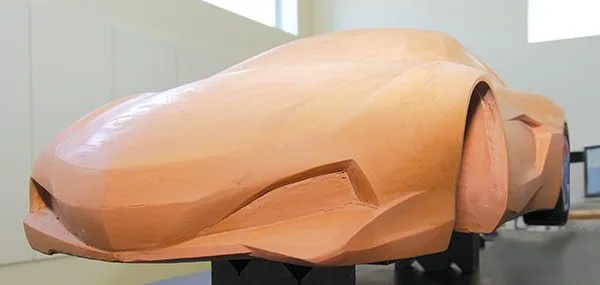
Capture clay models, mock-ups and existing products as design references.

Reverse engineering
Digitise legacy parts and freeform shapes for CAD rework.

Quality checks
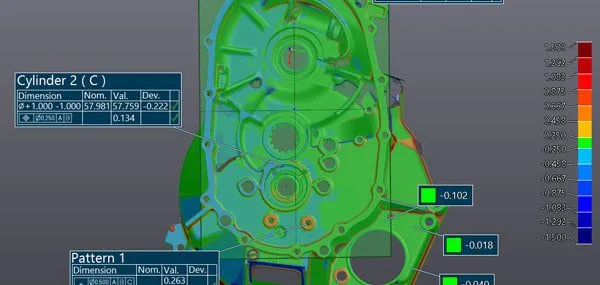
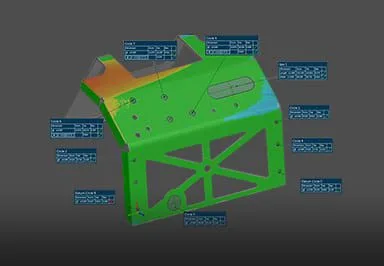
Fast part-to-CAD comparison where 0.050 mm accuracy is enough.

Education
An approachable first scanner for engineering and design programmes.

Creaform.OS runs the show
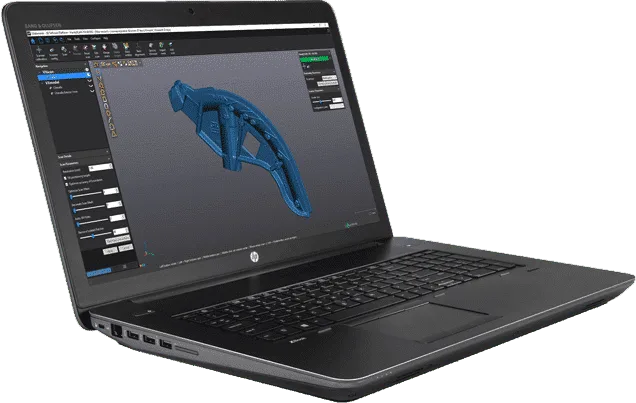
The Go!SCAN SPARK ships with Creaform.OS, the operating software behind the whole FARO | CREAFORM range. Acquisition, live mesh and cleanup happen in one place, so what leaves the scanner is already usable.
Application modules
Software for what comes after the scan
The range
Compare the FARO | CREAFORM range
Different part sizes and accuracy requirements suit different scanners.

HandySCAN 3D EVO Series
Metrology-grade 3D scanner optimised for efficiency.

The HandySCAN 3D EVO Series pairs certified metrology-grade accuracy with a built-in touchscreen, augmented reality and wireless scanning - so inspection work moves faster from first scan to final report.
- Accuracy
- 0.025 mmHandySCAN EVO, HandySCAN EVO Plus
- 0.020 mmHandySCAN EVO Elite
- Resolution
- 0.025 mm

HandySCAN 3D BLACK Series
Metrology-grade portable 3D scanners.

The HandySCAN BLACK Elite is the scanner that defined portable metrology-grade measurement. Accurate to 0.025 mm, self-positioning, and just as dependable on the shop floor as in the lab.

- Accuracy
- 0.025 mm · 0.0010 in
- Resolution
- 0.025 mm

HandySCAN 3D MAX Series
3D measurement efficiency, scaled for large parts.

The HandySCAN 3D MAX Series takes the EVO platform's on-tool display, wireless capture and ease of use, and scales it to the parts a standard handheld volume can't cover - buckets, frames, vessels and full assemblies.
- Accuracy
- 0.150 mmHandySCAN MAX EVO
- 0.075 mmHandySCAN MAX EVO Elite
- Resolution
- 0.04 mm

HandySCAN 3D PRO Series
Proven and trusted professional-grade 3D scanners.

The HandySCAN 3D PRO Series delivers the proven HandySCAN platform at its best value point - 0.030 mm accuracy, fine detail, and the fastest path from physical part to usable CAD.
- Accuracy
- 0.030 mm · 0.0012 in
- Resolution
- 0.025 mm

MetraSCAN 3D
Total inspection flexibility, built on ISO-certified accuracy.

MetraSCAN 3D pairs a handheld scanner with the C-Track optical tracker, so parts are measured where they're made - at CMM-level accuracy, unaffected by vibration, movement or workshop conditions.
- Accuracy
- 0.035 mmMetraSCAN BLACK+
- 0.025 mmMetraSCAN BLACK+ Elite, MetraSCAN BLACK 2
- Resolution
- 0.025 mm
Add-ons
Round out the kit

MaxSHOT 3D
Optical coordinate measuring for large parts. Photogrammetry that tightens volumetric accuracy on big scans.

AESUB scanning spray
Sublimating spray for the surfaces that resist scanning. It disappears on its own, with no cleanup.
Services and support
Backed locally, not from a call centre
3D scanning services
Need parts scanned rather than a scanner? We scan NZ-wide, on site.
3D scanner hire
Short-term hire with setup guidance and local backup.
Support, maintenance and calibration
Technical helpline, maintenance, calibration, warranty renewals and loaner units, handled from Hamilton.
Technical specifications
Key specifications for the Go!SCAN SPARK. Full datasheets are available on request.

Go!SCAN SPARK
- Accuracy
- Up to 0.050 mm0.0020 in
- Volumetric accuracy
- 0.050 mm + 0.100 mm/m
- Measurement resolution
- 0.100 mm
- Measurement rate
- 1,500,000 measurements/s
- Light source
- White light (99 stripes)
- Colour capture
- Full-colour texture
- Weight
- 1.25 kg
- Part size range (recommended)
- 0.1 - 4 m
Frequently asked questions
Do I need targets or spray to scan?
Usually not. The Go!SCAN positions itself off the part's own geometry and colour, so most objects scan with no preparation at all. Targets remain an option for featureless surfaces, and a sublimating spray like AESUB covers the rare stubborn finish.
How does it differ from the HandySCAN range?
The HandySCAN series are laser scanners built for metrology-grade accuracy (0.020 to 0.030 mm) in certified workflows. The Go!SCAN trades some accuracy (up to 0.050 mm) for speed, simplicity and full-colour capture. If your work is design, documentation or education rather than certified inspection, the Go!SCAN is usually the better fit.
What does colour capture actually give me?
The scan carries the part's real texture - colours, markings, labels and wear. That matters for design review, as-built documentation, heritage digitisation, and any model headed to visualisation or full-colour 3D printing.
How long until my team is productive?
It's the shortest learning curve in the range - setup takes under two minutes and the live preview shows exactly what's left to capture. Professional CAD Systems provides local onboarding and support with every system we supply.
Can I try one before buying?
Yes. We work evaluation-first: tell us about your parts and what you need from the data, and we'll arrange a demonstration or evaluation, with short-term hire available if you want to prove the workflow first.