Use the Tags Panel in SketchUp to apply dash patterns to tagged entities. Use these patterns to mark property boundaries, temporary entities, grids or reference lines. Dashes also help when you work with SketchUp models in LayOut or another CAD program.
Keep these points in mind when adding dashed lines to tags:
- Organise tagged entities by type.
- When you assign a dash pattern to a tag, name the tag to show what the pattern represents. For example, use Property Boundary, Demolition Lines or Underfloor Heating.
- Choose a dash pattern that matches what you want it to represent.
To choose a dash pattern for a tag:
- In the Tags panel, click Default in the Dashes column for the tag you want to apply the pattern to.
- Select a dashed line style from the menu. Geometry on the tag now has dashed lines.
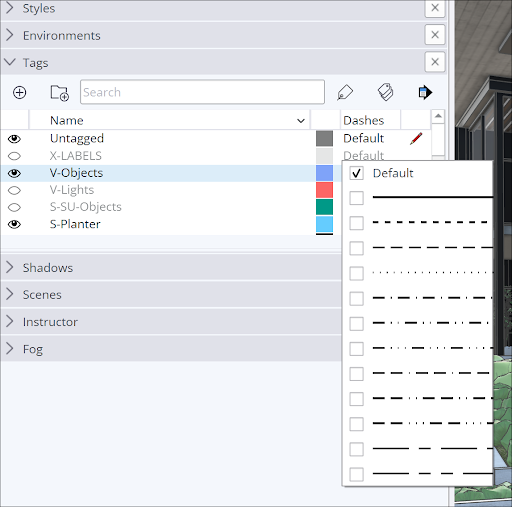
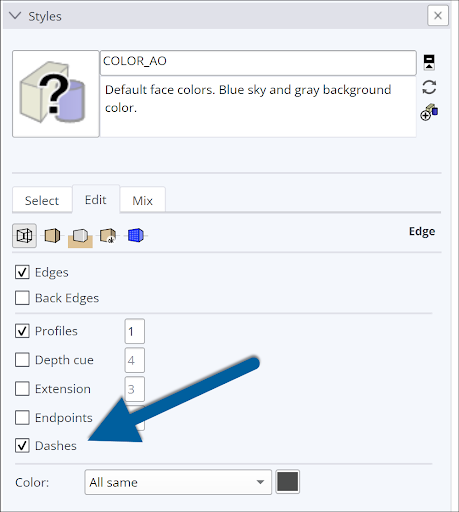
Tags control the visibility of geometry. When you show or hide a tag, you also show or hide its edges and their dashes. To control the visibility of the dashes alone, use the Dashes option in the Edge Settings section of the Styles panel.
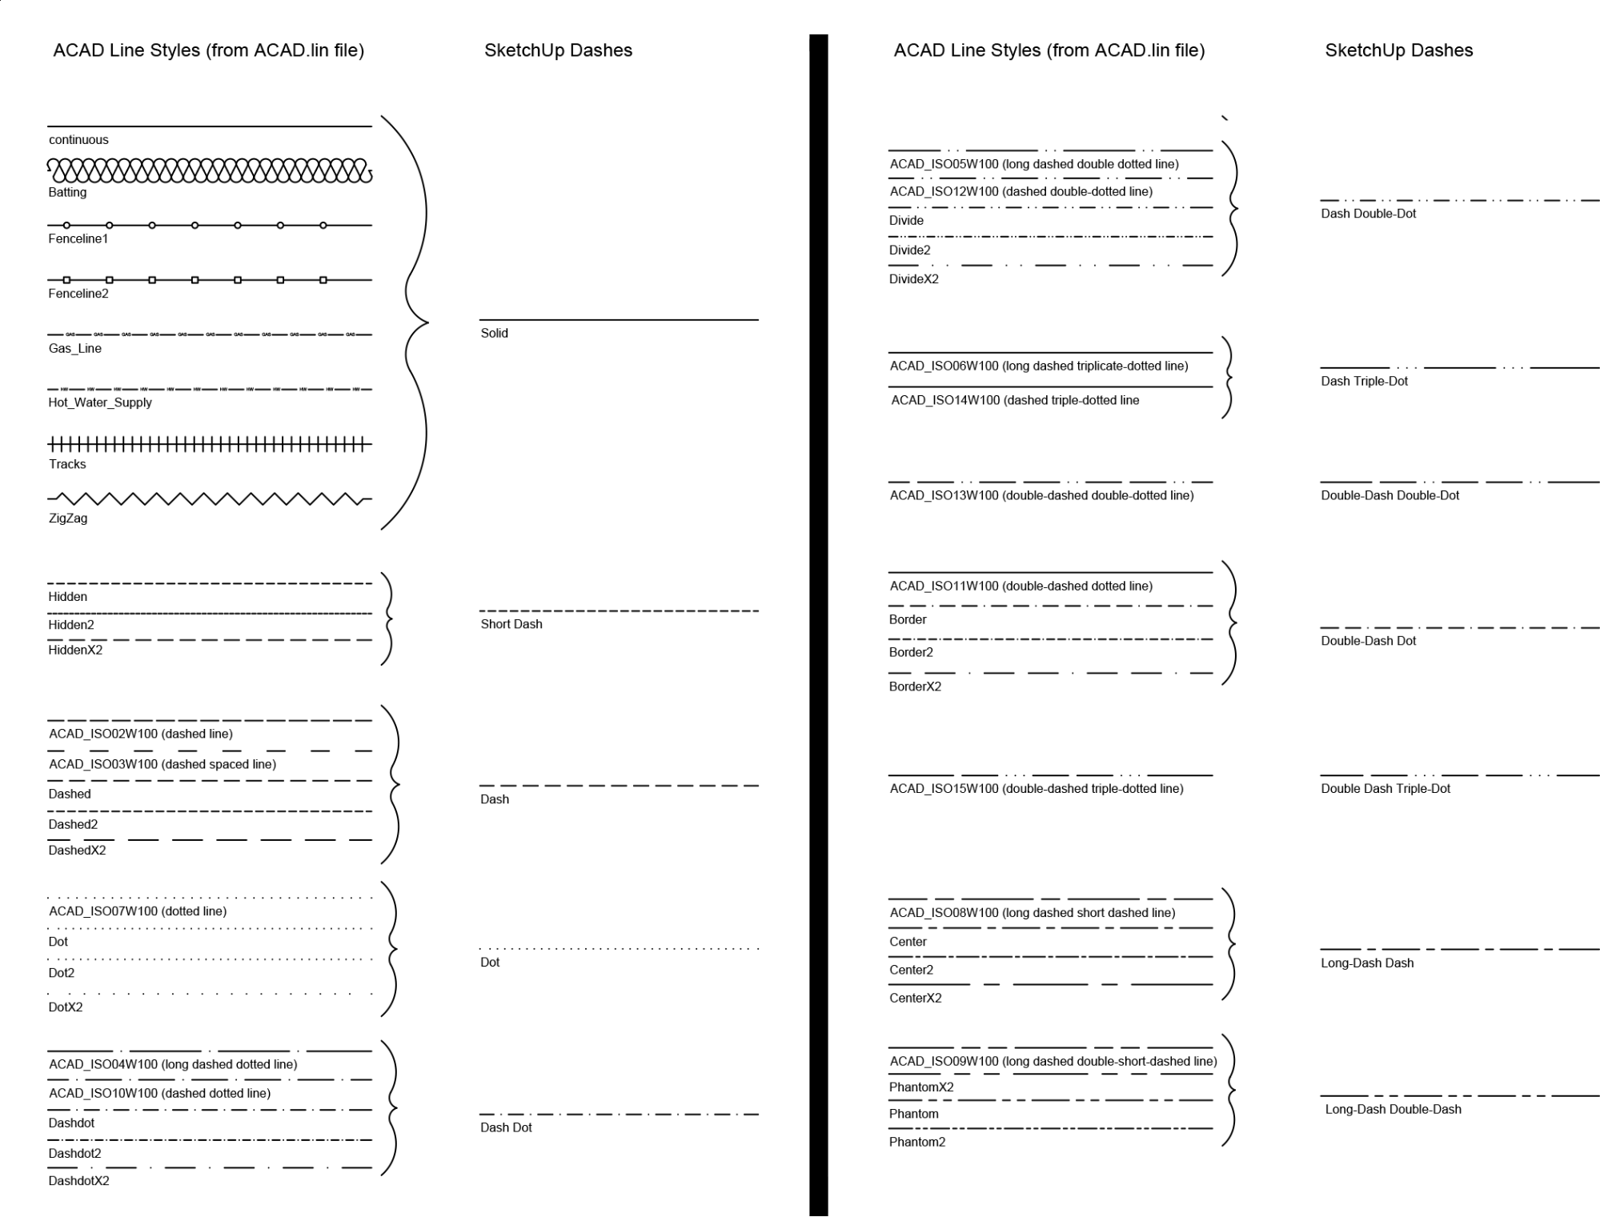
SketchUp can import all CAD line styles, including imperial and metric equivalents. When you import a CAD file (.dwg or .dxf), its tags appear in SketchUp with dash patterns that approximate the originals. SketchUp uses an exact match where available, or the closest match otherwise. If no close match is available, SketchUp uses a solid dash pattern.
To change a tag's dashes in SketchUp, select a different dash pattern in the Tags Panel.
For more accurate printing and control over size, page setup, line thickness and quality, use LayOut to print models with dashes. If you print directly from SketchUp, export the model as a PDF first, then print the PDF.
When printing a model through LayOut, keep these points in mind:
- You can add your SketchUp model to a LayOut document.
- Use the SketchUp Model panel to control line thickness. Dashed lines appear at a 0.5pt scale by default.
- To change the stipple length, adjust the scale factor separately from the line weight. This stretches or contracts the repeating pattern.
Export an image or model with dashes
You can preserve dashed lines when you export your SketchUp model to these formats:
- Vector image formats: PDF and EPS
- Raster image formats: PNG, JPEG, TIF, BMP
- CAD format: DWG and DXF