In LayOut, use the Stroke settings in the Shape Style panel to change the colour, width, style and end points of strokes. These settings apply to lines, arcs, freehand lines, shapes, text boxes, dimensions, labels, inserted images and SketchUp model entities.
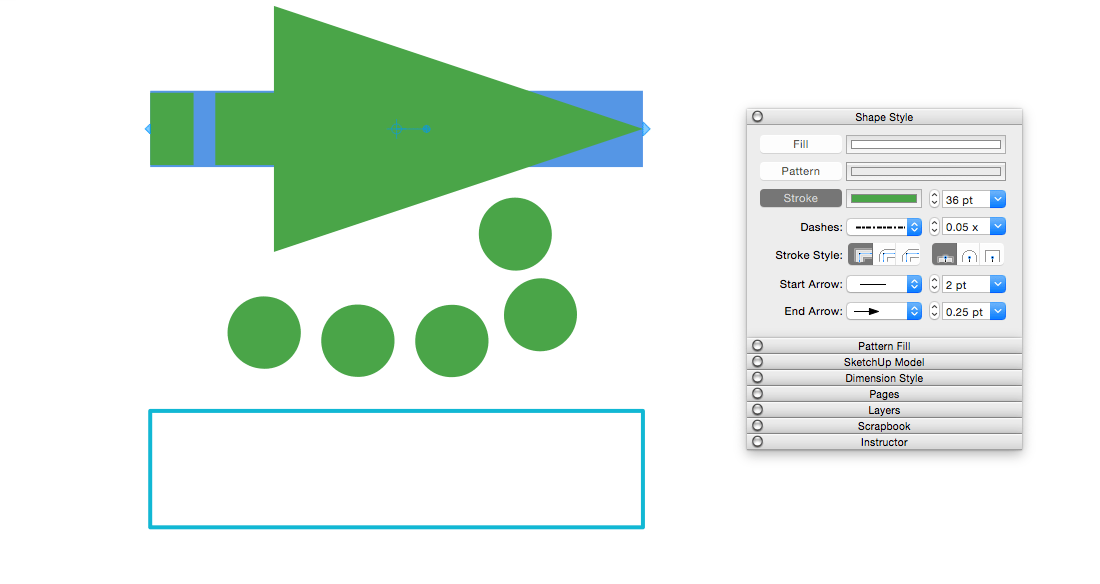
The following figure shows LayOut's Stroke settings for your operating system.
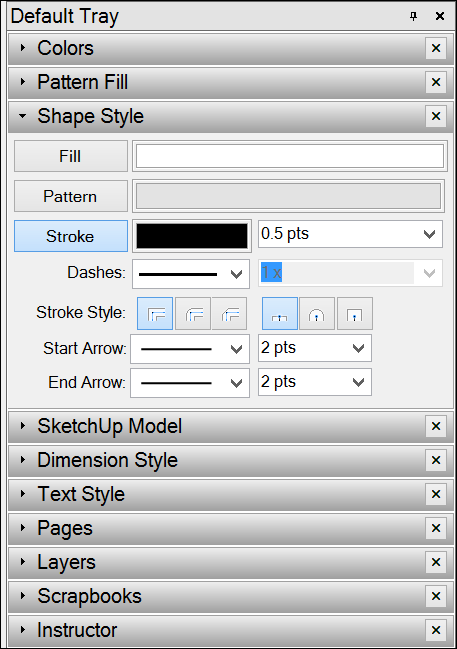
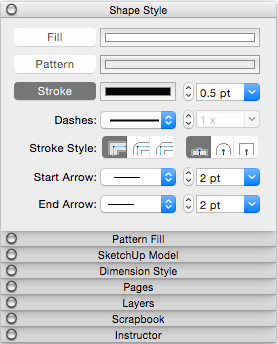
To change a stroke in LayOut, follow these steps:
- Click the Shape Style panel to open it. If it is missing from the tray or stack, select Window > Shape Style to show it.
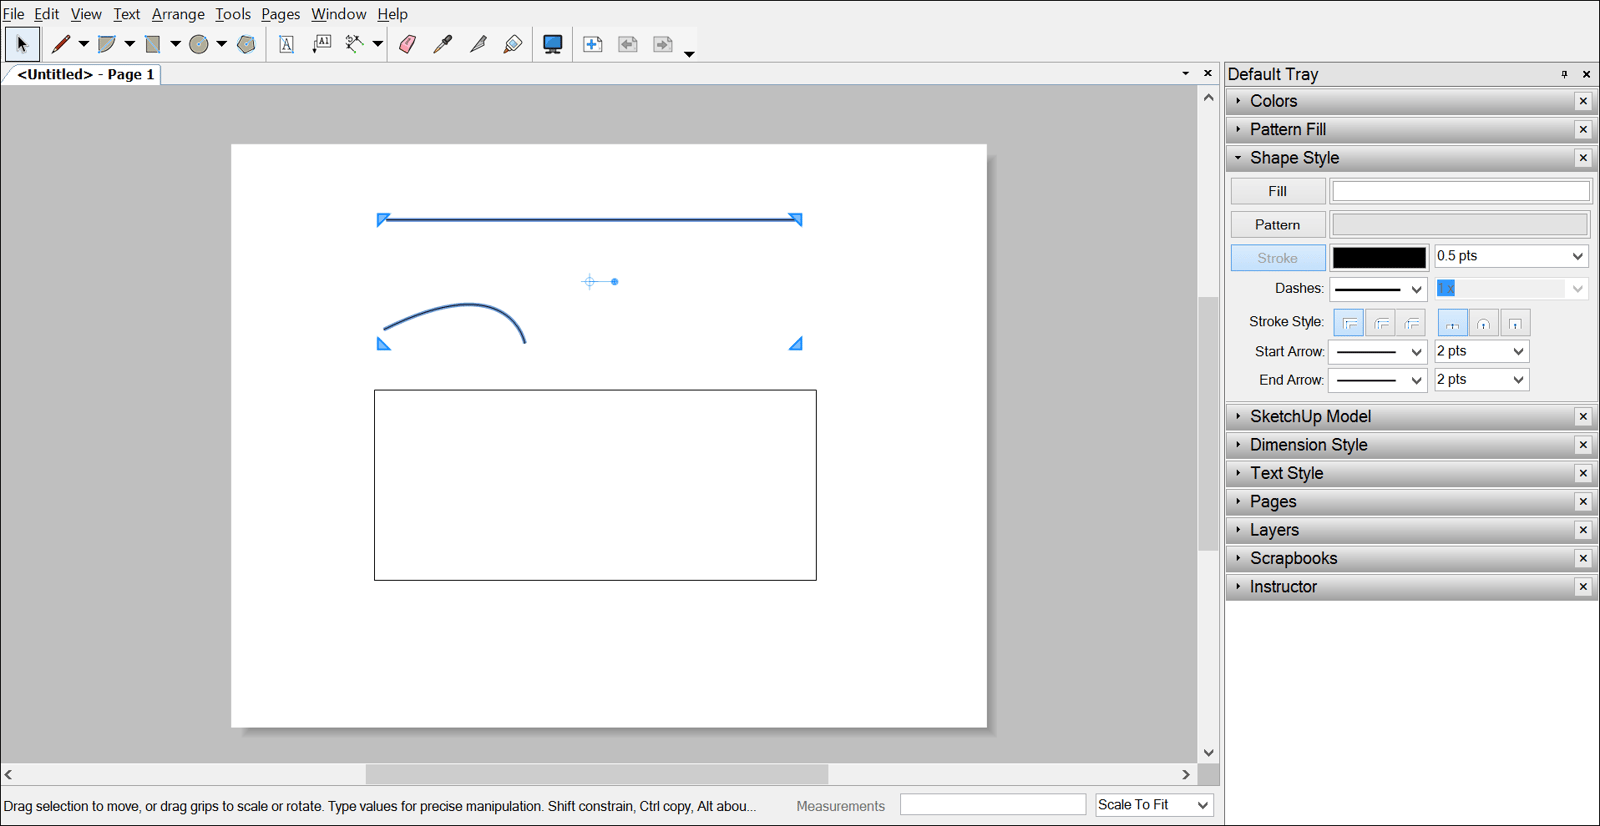
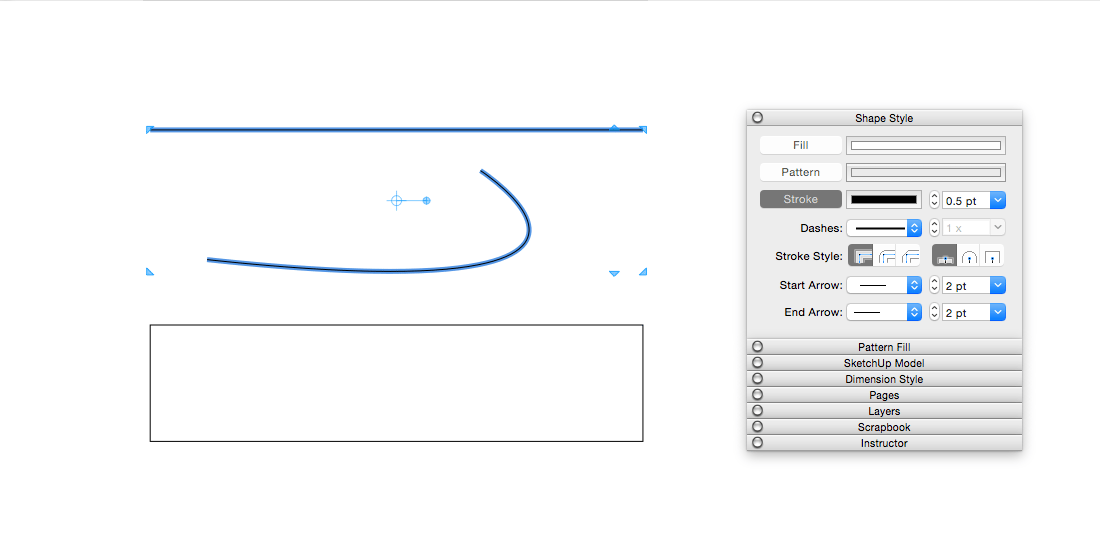
- Select the entity whose stroke you want to change. To select multiple entities, hold Shift as you click. In this example, the line and arc are both selected. See Selecting Things for more selection tips.
- Click Stroke to select it. If it is already selected, it is highlighted, as shown in the following figure.
- Choose your stroke settings from the options explained below.
You can change the stroke colour and width, make solid lines dashed, choose a predefined style and set start and end points. The options are:
- Color: Strokes are black by default. Click the colour well to open the colour picker and choose another colour. You can use the colour wheel, enter RGB or HSB codes, or use the other methods explained in Choosing Colors.
- Width: Strokes are 0.5 points wide by default. In the box beside the colour well, enter a value in points or another unit, which LayOut converts to points. You can also click the drop-down arrow and choose a preset width.
- Dashes: Strokes are solid by default. To use a dashed stroke, choose a pattern from the first Dashes drop-down menu. Then choose a scale from the second Dashes menu. Select a preset or enter a value and press Enter (Microsoft Windows) or Return (Mac OS X).
- Stroke Style: Choose one of three Stroke Style corner options: Miter corners (the default), Round corners or Bevel corners. For a line or arc with endpoints, choose one of three Stroke Style end options: Flat ends (the default), Round ends or Square ends. In the following figure, the straight line has Flat ends and the arc has Round ends. Hover over a Stroke Style icon to see its name in a ScreenTip.
- Start Arrow: To add an arrow or end point at the start of a line, arc or dimension, choose a Start Arrow style from the first drop-down list. Choose a Start Arrow scale from the second list to adjust the arrow's length relative to the line.
- End Arrow: Use these settings in the same way as the Start Arrow settings to add and style an arrow or end point at the end of a line, arc or dimension.
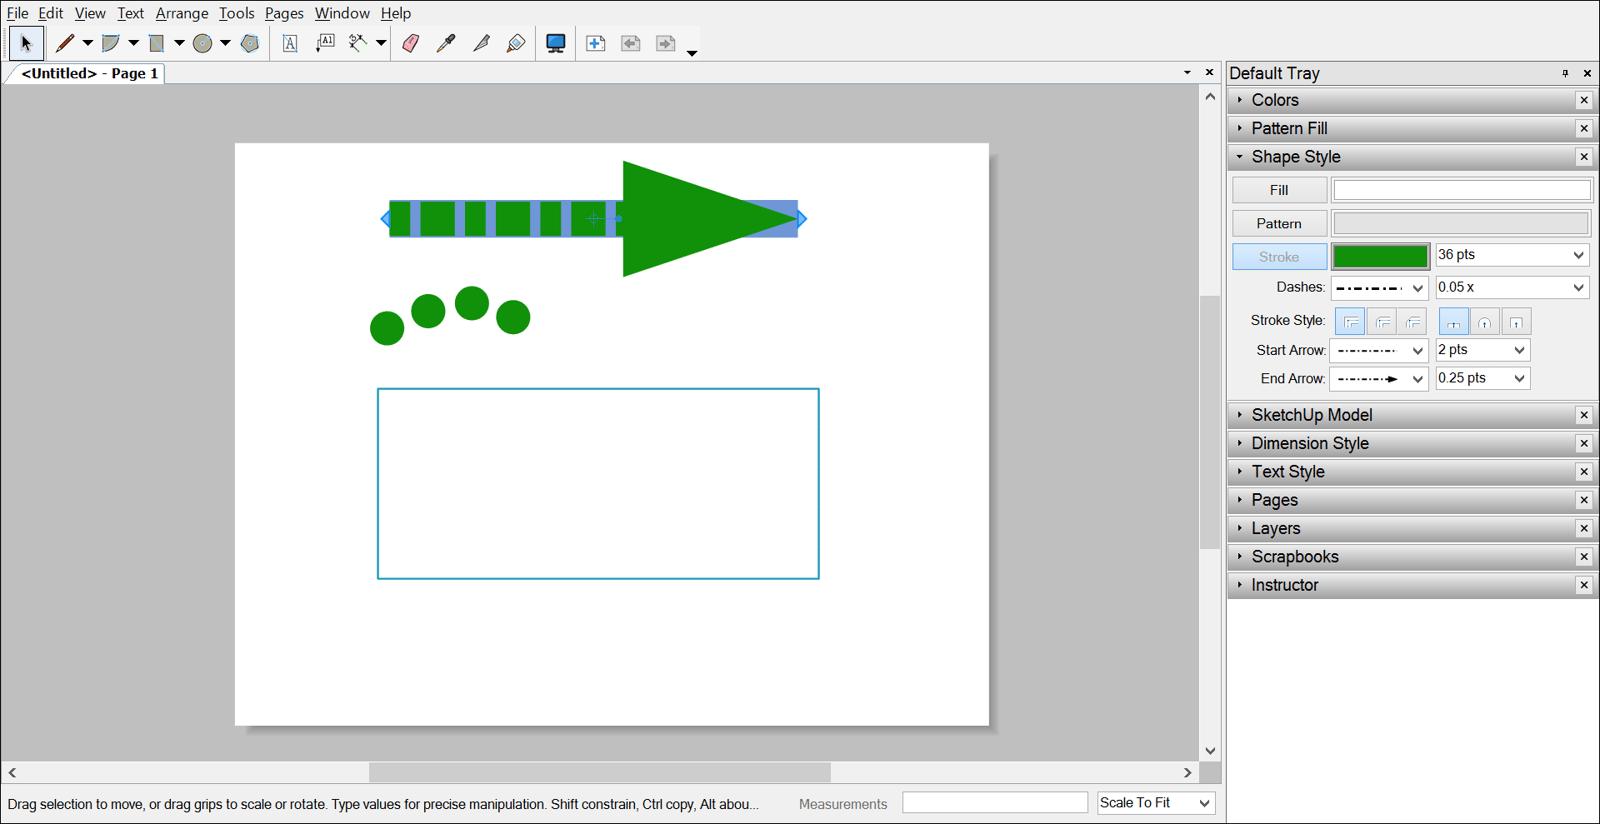
The following figure shows different combinations of Stroke settings. The straight line is selected so you can see its settings in the Shape Styles pane. The table lists the settings applied to each item.
Line Style | Straight Line | Arc | Rectangle |
|---|---|---|---|
Color | Green | Green | Turquoise |
Width | 36 points | 36 points | 2 points |
Dash pattern | Dashed | Dashed | Solid |
Dash scale | 0.25 points | 0.25 points | n/a |
Stroke Style | Flat ends | Round ends | Round corners |
Start Arrow | No | No | n/a |
End Arrow style | Yes | No | n/a |
End Arrow scale | 0.25 points | n/a | n/a |